ZA Designs
Flying Start Awards & Circle of Elites for Citi · AIA — Two recognition programmes, two registers of luxury — red heat and gold restraint.
09Awards & gala  ·  Singapore  ·  2025
Citi · AIA

Flying Start Awards & Circle of Elites

Two recognition programmes, two registers of luxury — red heat and gold restraint.

The brief

Awards nights are a specific discipline. The room has to photograph well on a phone from the back, hold a stage that works for a procession of recipients, and give every guest a place to be photographed. Citi's Flying Start Awards and AIA's Circle of Elites needed distinct treatments within the same craft standard.

What we did

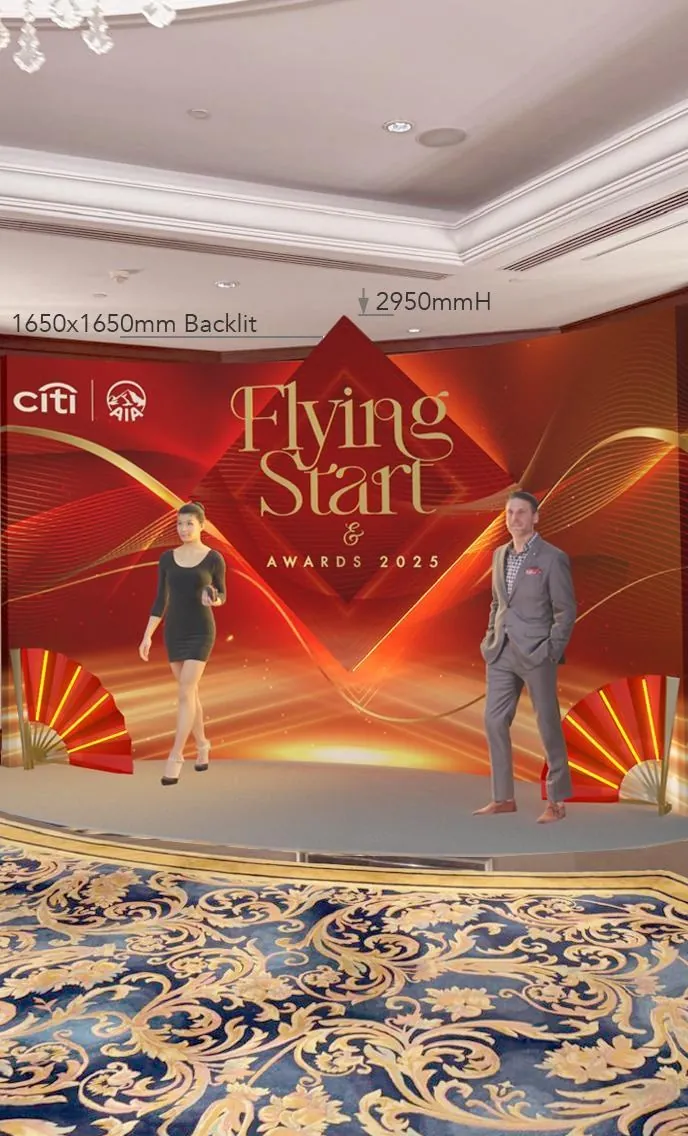
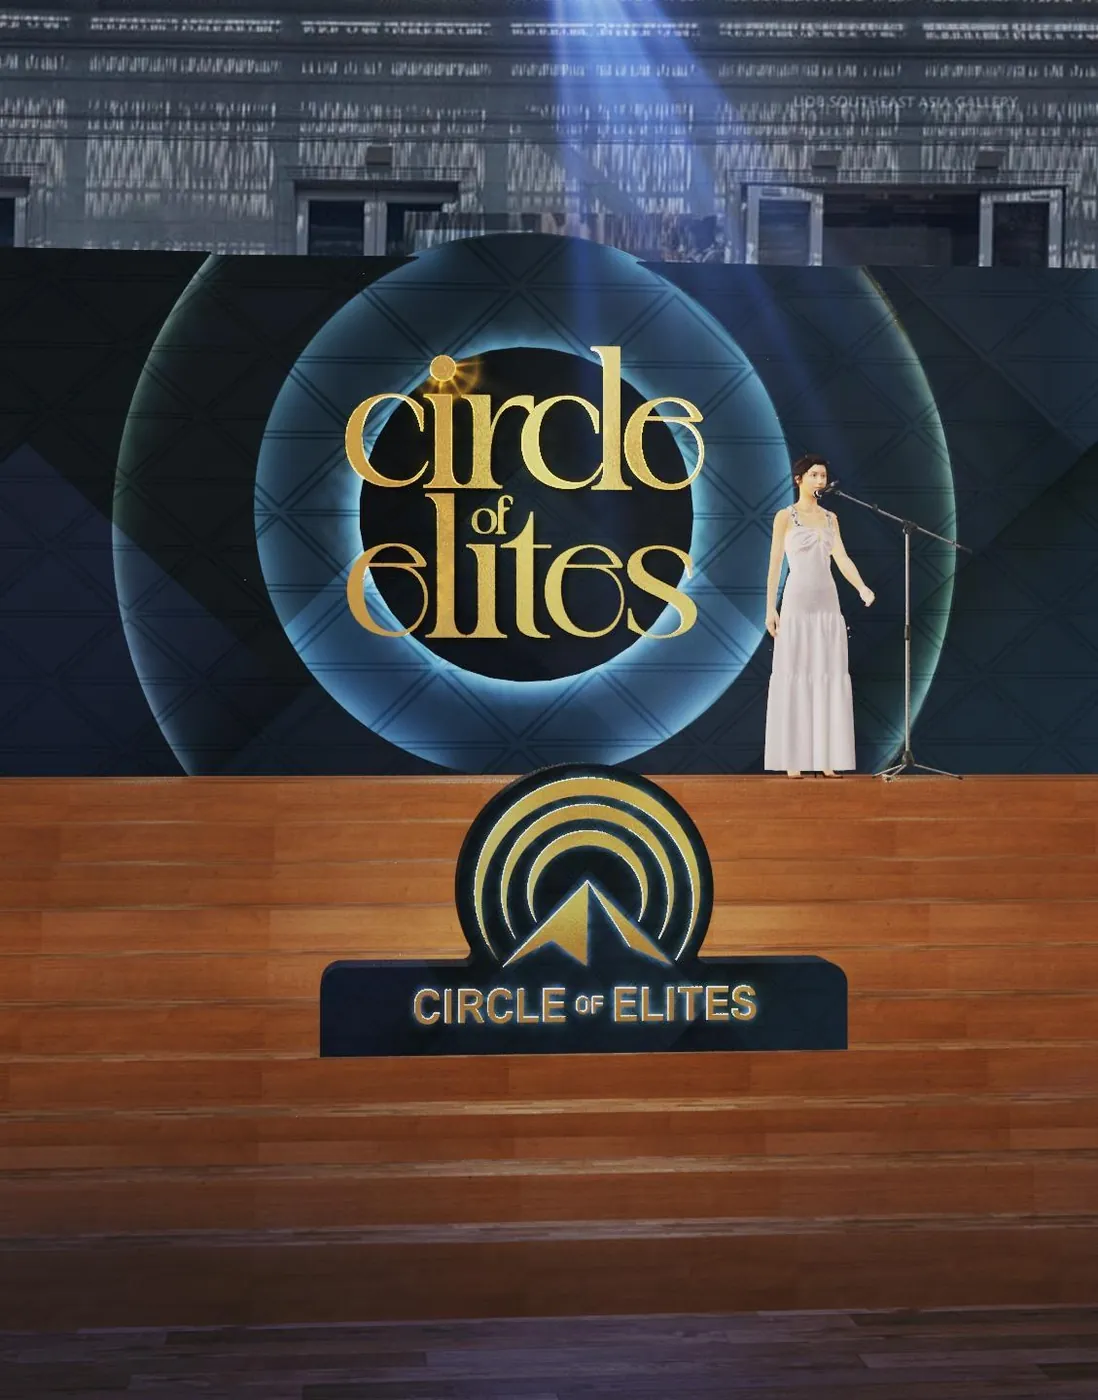
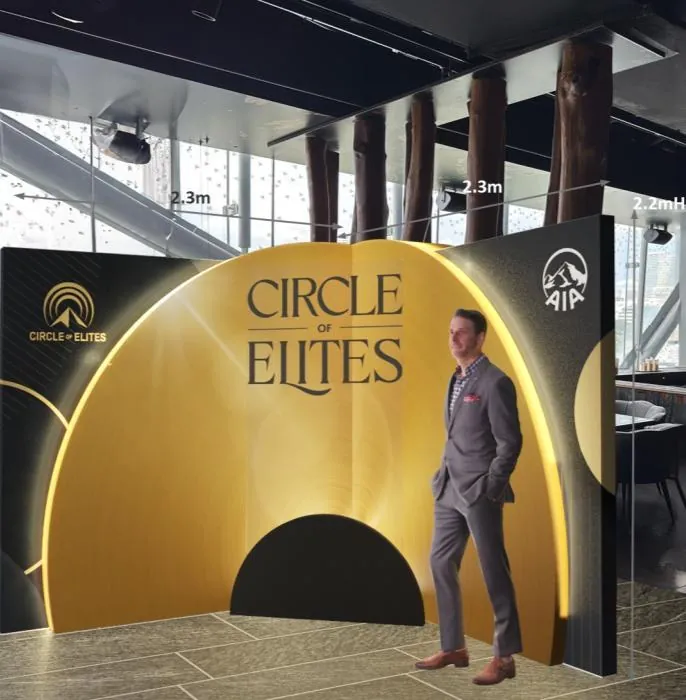
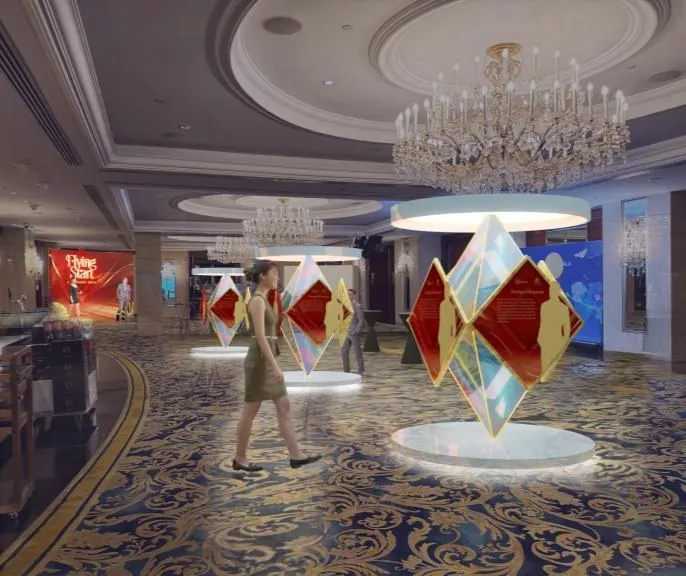
For Citi Flying Start Awards 2025 we worked in red and gold: a backlit portal at 2,950 mm, radiant line work behind the figures, and faceted gem plinths through the foyer that double as light sources and as objects to gather around. For AIA's Circle of Elites we dropped the temperature — a deep navy stage with a gold emblem, and a fluted gold arch used as a step-and-repeat photo moment at 2.3 m.

Detail

Scope
Stage · Backdrop · Foyer objects · Photo moments
Citi
Flying Start Awards 2025 · 1,650 × 1,650 mm backlit · 2,950 mm H
AIA
Circle of Elites · gold arch, 2.3 m
Flying Start Awards & Circle of Elites for Citi · AIA — Citi Flying Start Awards 2025 — backlit portal, 2,950 mm, radiant line work behind the figures.
Citi Flying Start Awards 2025 — backlit portal, 2,950 mm, radiant line work behind the figures.
Flying Start Awards & Circle of Elites for Citi · AIA — AIA Circle of Elites — navy stage, gold emblem, timber deck.
AIA Circle of Elites — navy stage, gold emblem, timber deck.
Flying Start Awards & Circle of Elites for Citi · AIA — Fluted gold arch at 2.3 m, used as the step-and-repeat photo moment.
Fluted gold arch at 2.3 m, used as the step-and-repeat photo moment.

The studio

ZA Designs is a Singapore studio for exhibition, event & environmental design, with 15 years in-house at Singapore design agencies. We take a project from the first sketch through lighting studies and dimensioned drawings to the fabricator, so Citi and clients like them get one team and one set of decisions from concept to load-in.

How we work
Spatial
Layout & circulation planning · Floorplate & zoning · Sightline studies · Crowd flow
Visualisation
3D modelling · V-Ray lighting & materials · Concept perspectives · Animated walkthroughs
Technical
Dimensioned plans & elevations · Material & finish specification · Build & rigging coordination
Graphic
Key-visual adaptation to 3D · Spatial typography · Wayfinding systems · Applied brand guidelines