Portfolio 2026 — Singapore
ZADesigns — Exhibition, Event & Environmental Design in Singapore
Approach
We design the physical spaces where brands meet people — conference stages, exhibition halls, roadshow activations and launch environments. Fifteen years in-house at Singapore design agencies have taught us that a stand is not a picture; it is a sequence of decisions about sightlines, circulation, build tolerance and budget that has to survive contact with a real venue, a real crowd and a real load-in schedule.
Read the brand first
Brand research protocols before form-making. A key visual is a system, not a decoration — we adapt it into three dimensions so the built environment and the campaign artwork read as one thing.
Design for the body
Product and industrial design training — BIndDes, Built Environment, UNSW Sydney — applied at architectural scale. Human-centric and ergonomic reasoning drives kiosk heights, queue depth, reach and rest.
Draw it so it can be built
Every concept resolves into dimensioned elevations, plans and material call-outs. Fabricators should never have to guess.
Render to decide, not to decorate
3D with V-Ray is a decision tool. Lighting studies, sightline checks and colour tests happen in the model, long before anything is cut.
Selected work
10 projects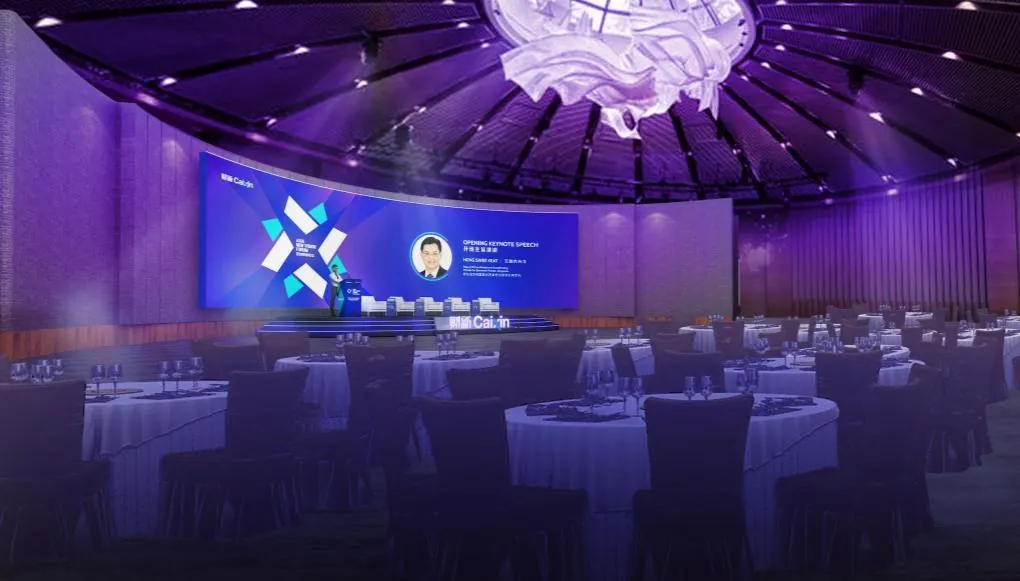
Asia New Vision Forum
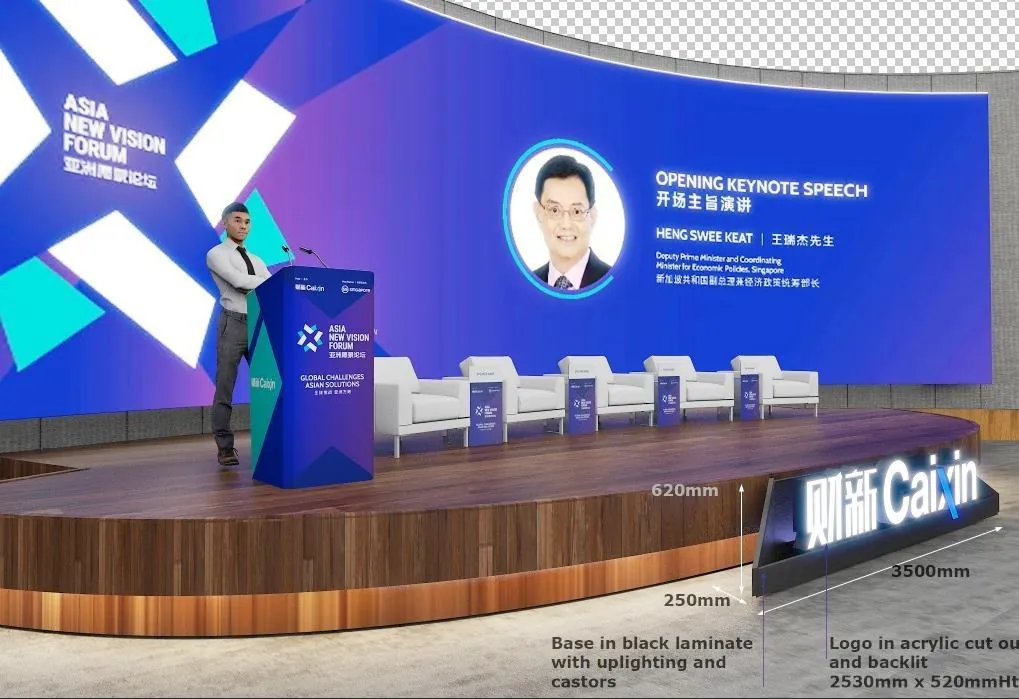
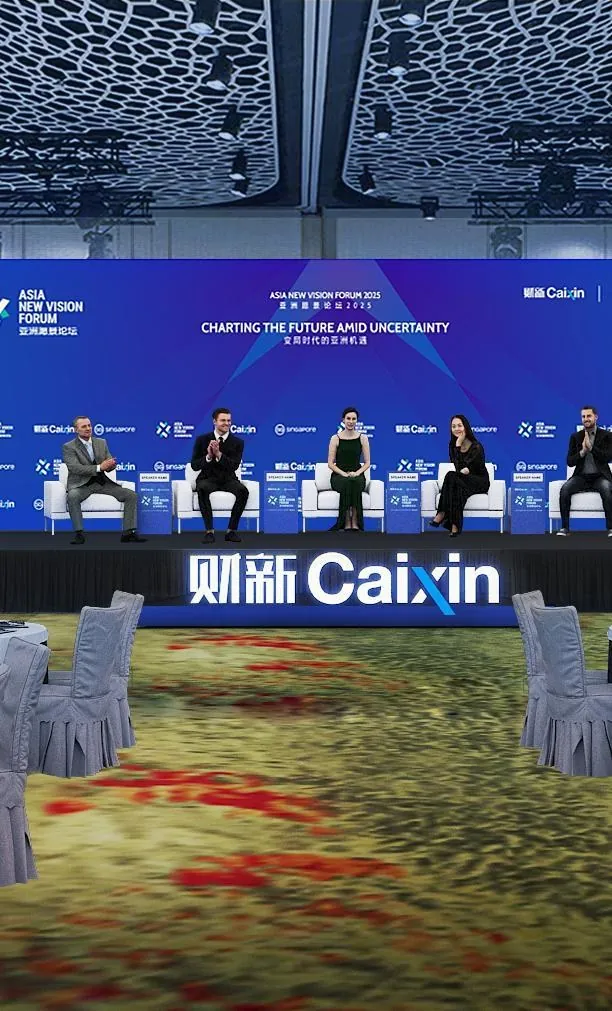
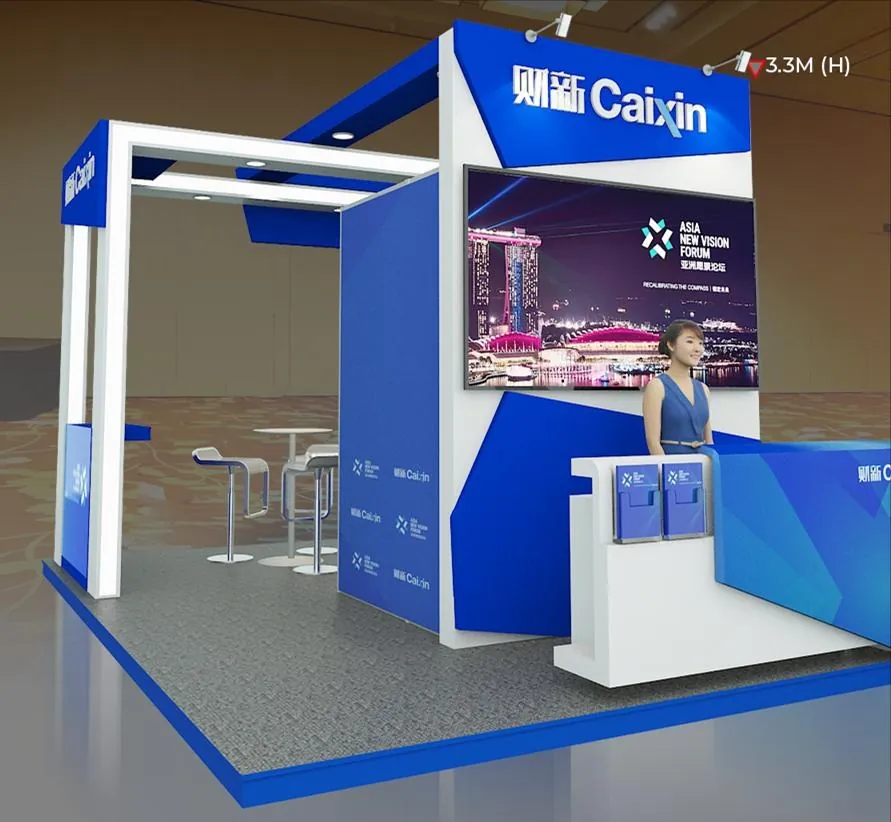
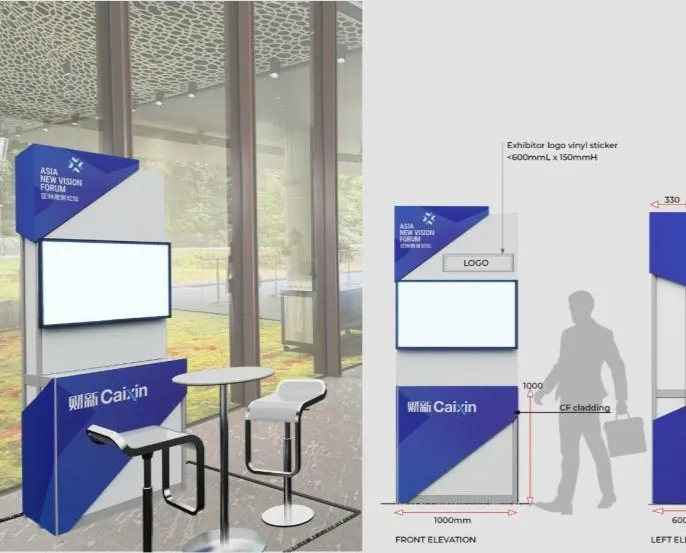
Four consecutive editions of Caixin's flagship Asia forum, held to one visual system.
The brief
The Asia New Vision Forum is Caixin Global's annual gathering of investors, entrepreneurs and government leaders in Singapore. Each edition arrives with a new key visual and a new theme, but the same requirement: a plenary that reads as authoritative on camera, and a build that can be struck and re-erected across venues and years.
What we did
We took the campaign key visual and resolved it into the built environment — plenary backdrop, stage geometry, podium, satellite booth and signage — so that broadcast frames, printed collateral and physical structure stayed consistent. Layout and build items were drawn to the client's brand guidelines throughout. The client returned for the event every year from 2022 to 2025.
Detail
- Scope
- Plenary staging · Booth · Signage · Brand adaptation
- Editions
- 2022, 2023, 2024, 2025
- Sector
- Media & finance
Care To Go Beyond Roadshow
A national healthcare recruitment campaign, packed into a footprint that travels.
The brief
MOH Holdings manages Care To Go Beyond, a national-level campaign to attract talent into nursing and the allied health professions. It targets students entering post-secondary education, the parents and teachers who influence them, and mid-career switchers — three audiences with very different attention spans, in the middle of a shopping mall.
What we did
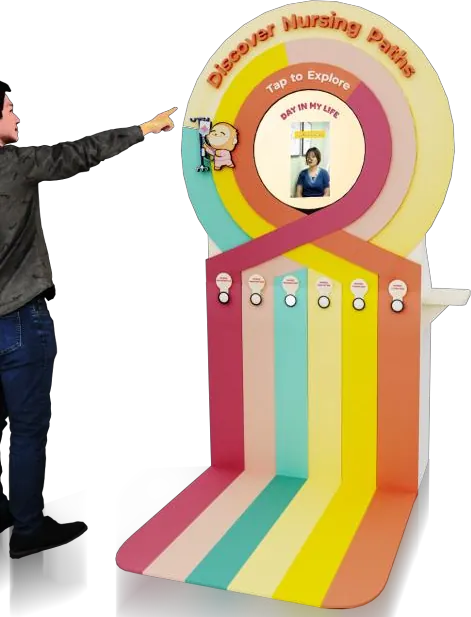
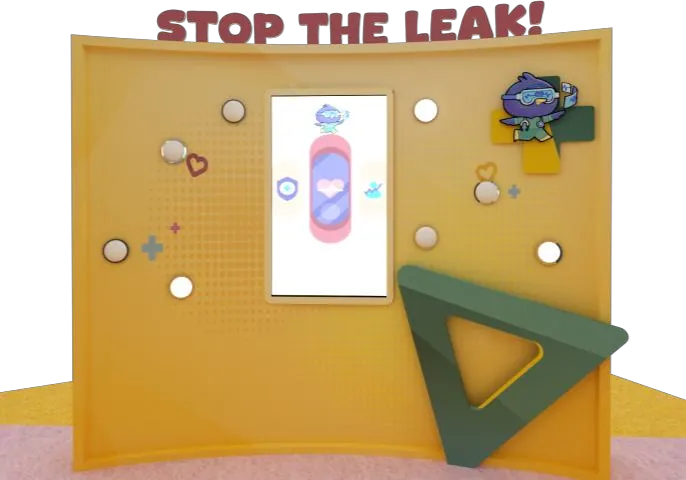
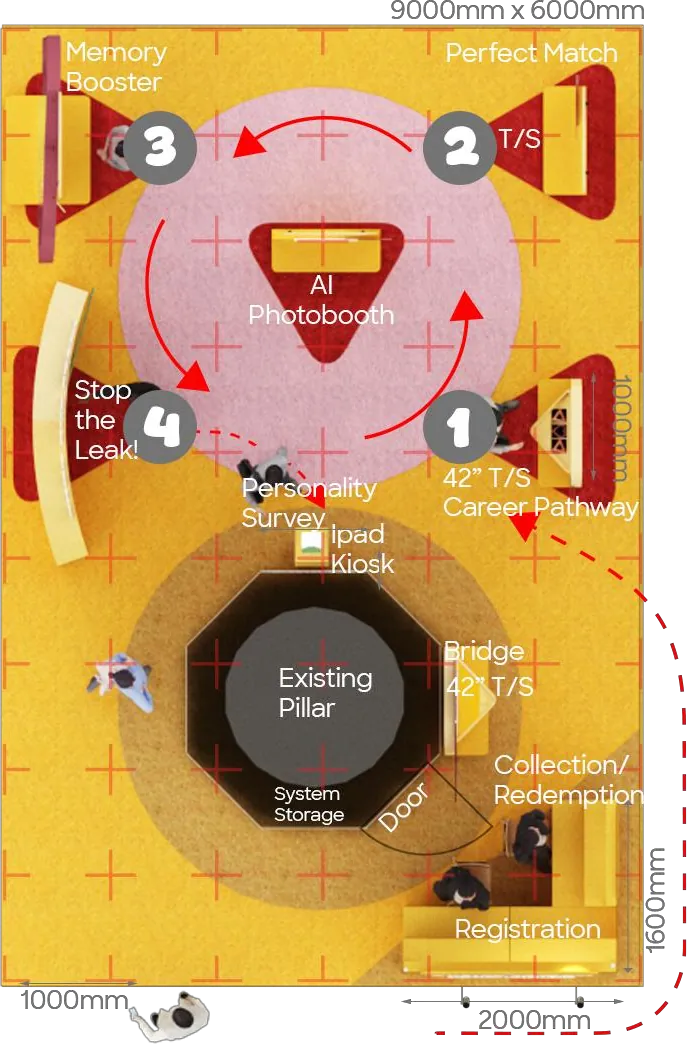
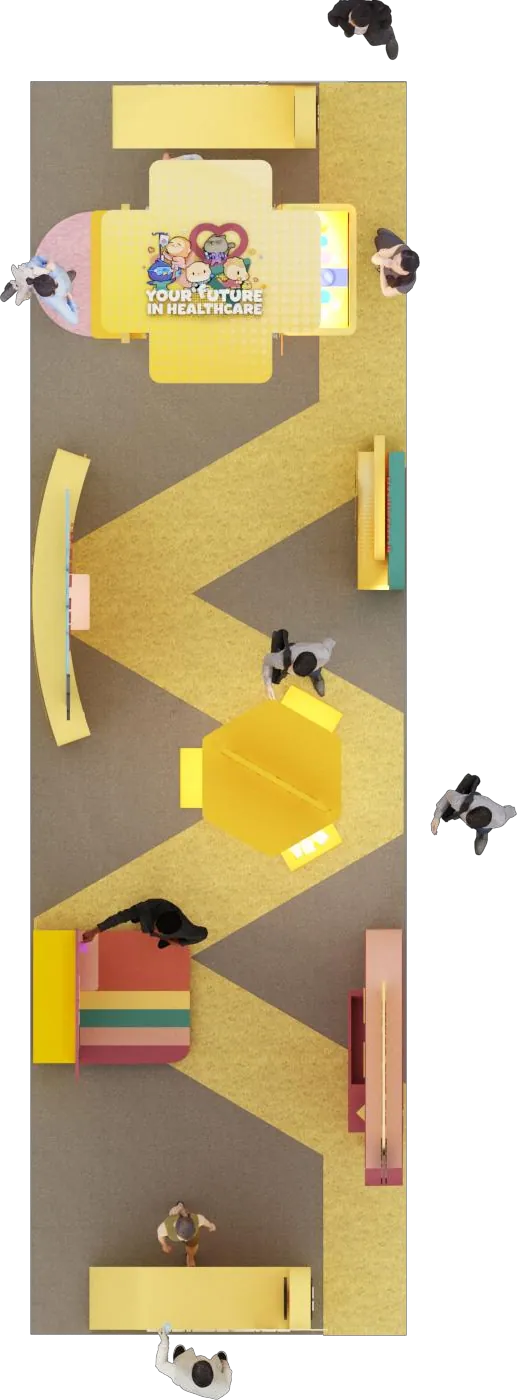
We planned a 9 × 6 m footprint that works as a loop rather than a wall: registration in, personality survey on iPad kiosks, a 42-inch touchscreen career pathway, an AI photobooth, a hands-on game wall, then collection and redemption on the way out. The plan had to absorb an existing structural pillar and still read as deliberate. Every element was designed to break down, travel and rebuild across six mall sites.
Detail
- Footprint
- 9,000 × 6,000 mm
- Sites
- 6 shopping malls, roving
- Interactives
- AI photobooth · 42" touchscreen · iPad survey · game wall
FutureChina Global Forum
A red-and-white ribbon carried from the entry arch to the networking corner.
The brief
Business China's FutureChina Global Forum brings several hundred leaders from across Asia into a single convention floor for one intensive day. The design problem is arrival: delegates enter through a long service corridor, and the forum has to announce itself before the ballroom doors.
What we did
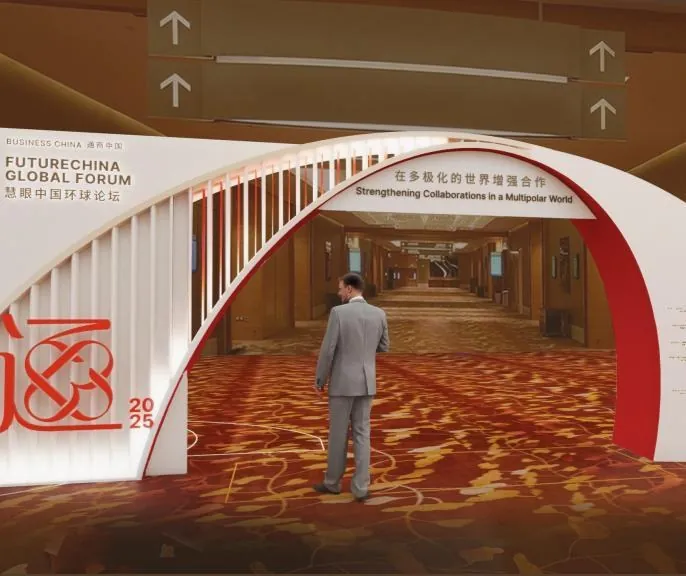
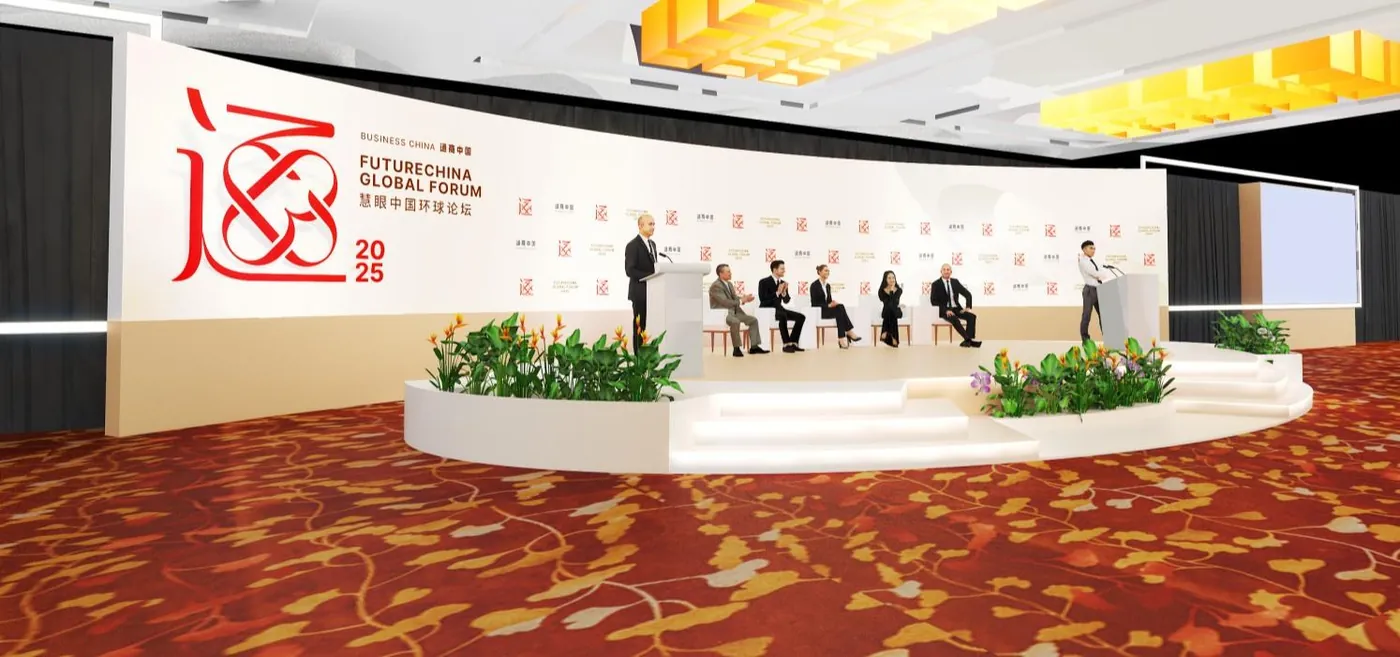
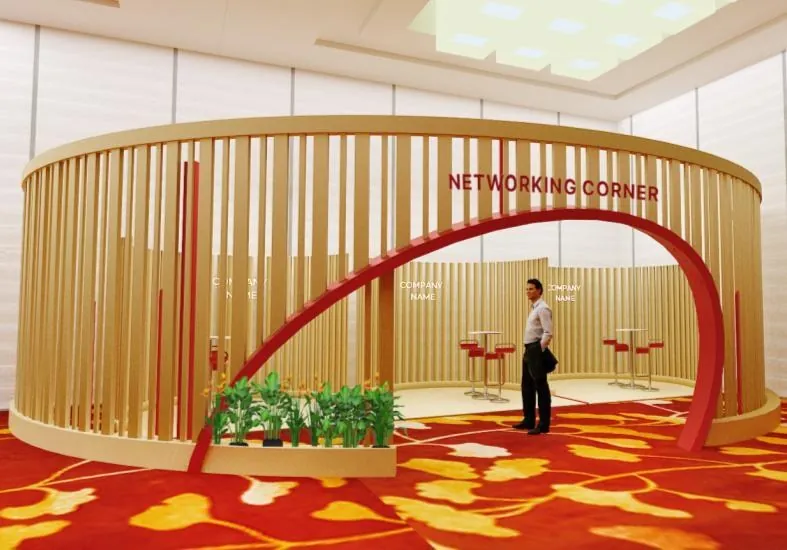
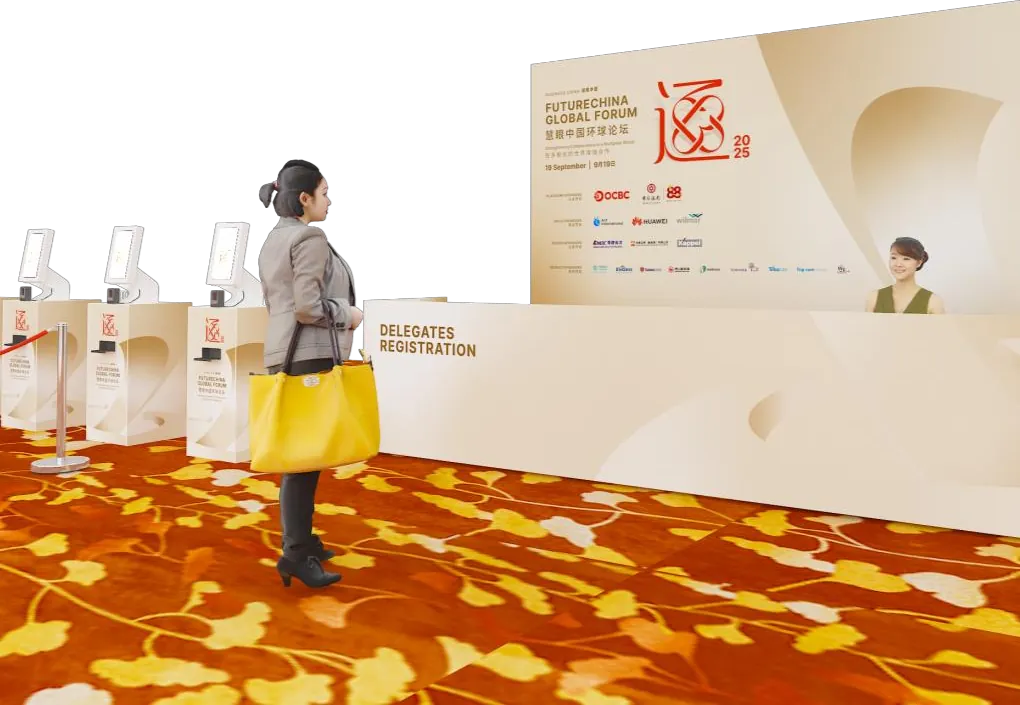
We built the identity around a single continuous ribbon form. It begins as an arch over the approach corridor, reappears at delegate registration, and closes as an oval timber-slat enclosure marking the networking corner — a soft room inside a hard hall. The plenary stage uses the same curve, in white, with planting at the base to keep the scale human on camera.
Detail
- Scope
- Entry arch · Registration · Plenary stage · Networking corner
- Venue
- Sands Expo & Convention Centre
- Motif
- Continuous ribbon in red / white / timber
Ready For Life Festival
Retirement planning, staged as something you would actually walk into.
The brief
CPF's Ready for Life Festival exists to make retirement planning feel like a life stage rather than a form. The content is financial; the audience is the general public. The environment has to do the work of making a serious subject approachable.
What we did
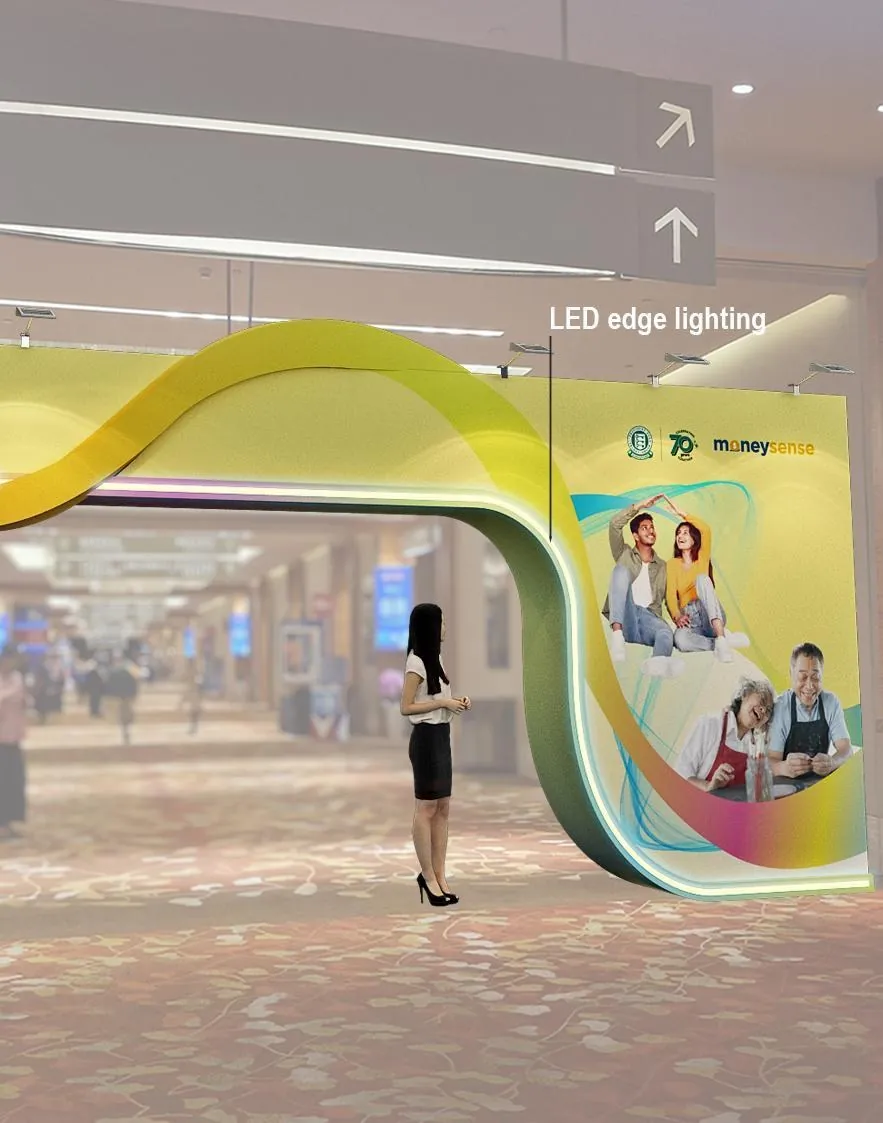
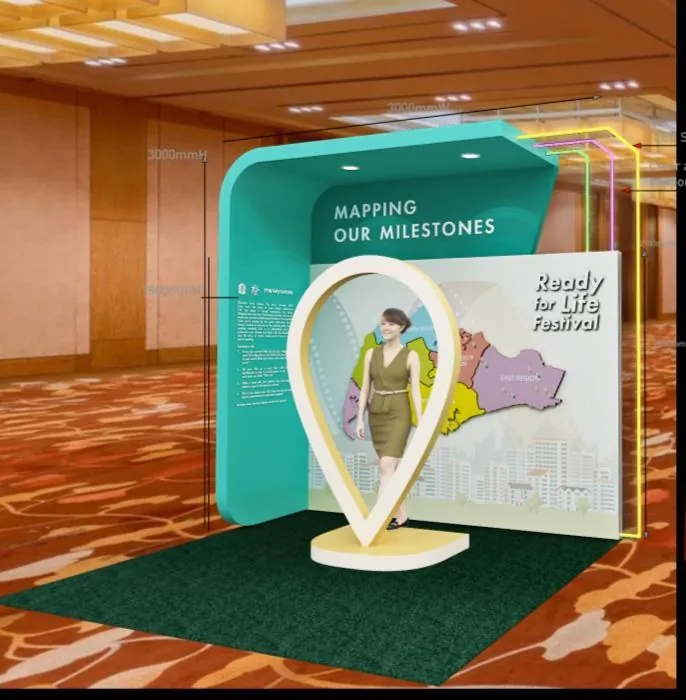
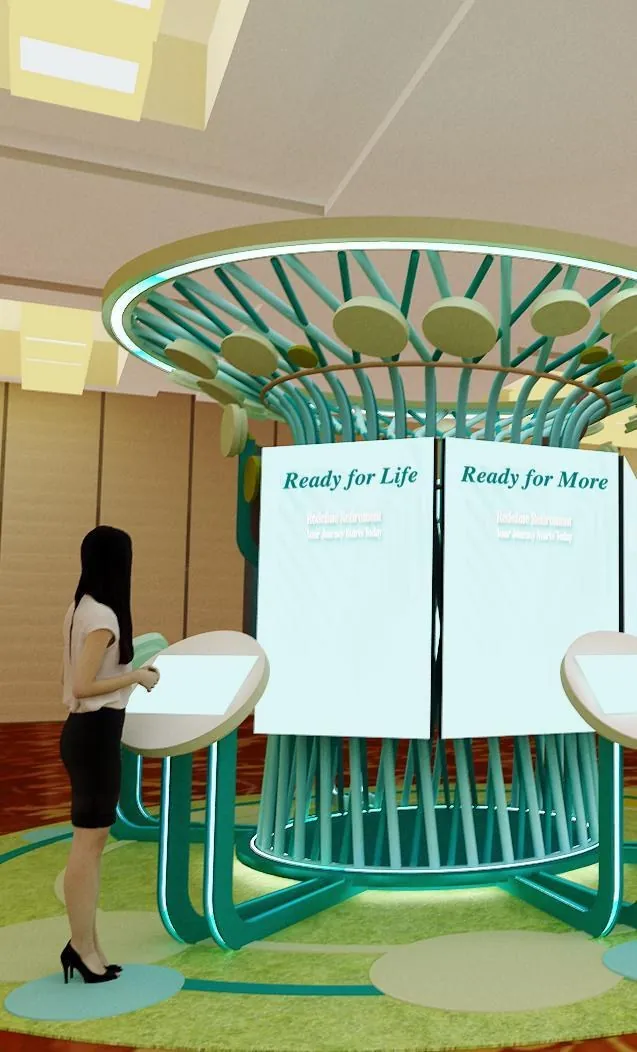
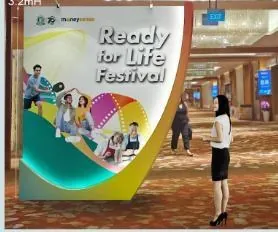
We moved the palette away from institutional blue into mint, teal and warm yellow, and replaced flat display walls with soft, rolled forms. The festival gateway is a ribbon with LED edge-lighting that scales from a mall atrium to a ballroom foyer. Inside, a "Ready for Life / Ready for More" consultation kiosk sits under an open slatted canopy, and "Mapping Our Milestones" turns the campaign's location-pin device into a full-height photo moment.
Detail
- Scope
- Gateway · Consultation kiosk · Milestone wall · Photo moment
- Palette
- Mint · teal · warm yellow
- Detail
- LED edge-lit ribbon, 3,000 mm
Feel The Pulse — Sealion 6 DM-i
A vehicle reveal built around one idea: a pulse, and the moment it lands.
The brief
An automotive launch has a single job — the reveal — and everything before it is anticipation management. The environment had to hold a crowd, deliver a turntable reveal cleanly to both the room and the camera, and then convert into a space people could walk through and touch.
What we did
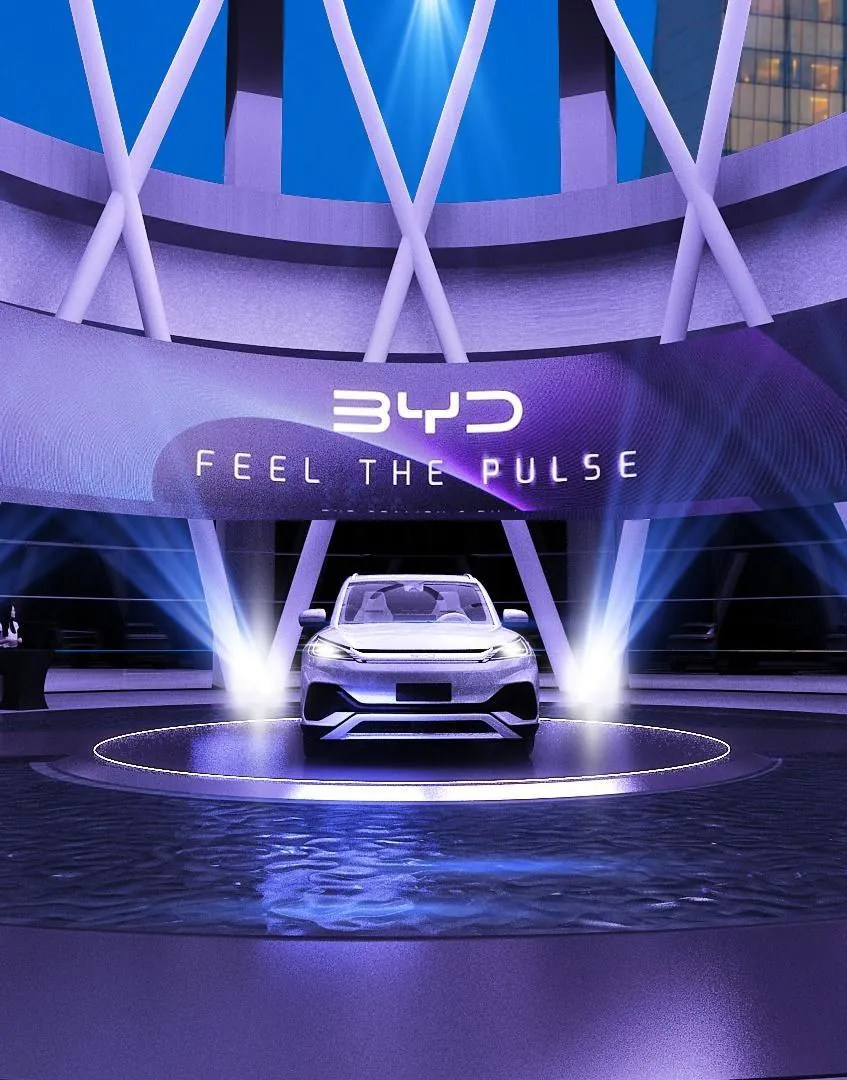
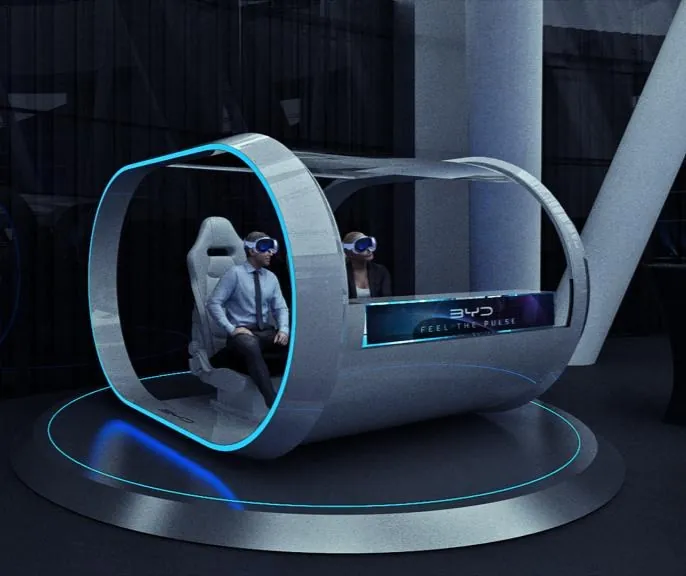
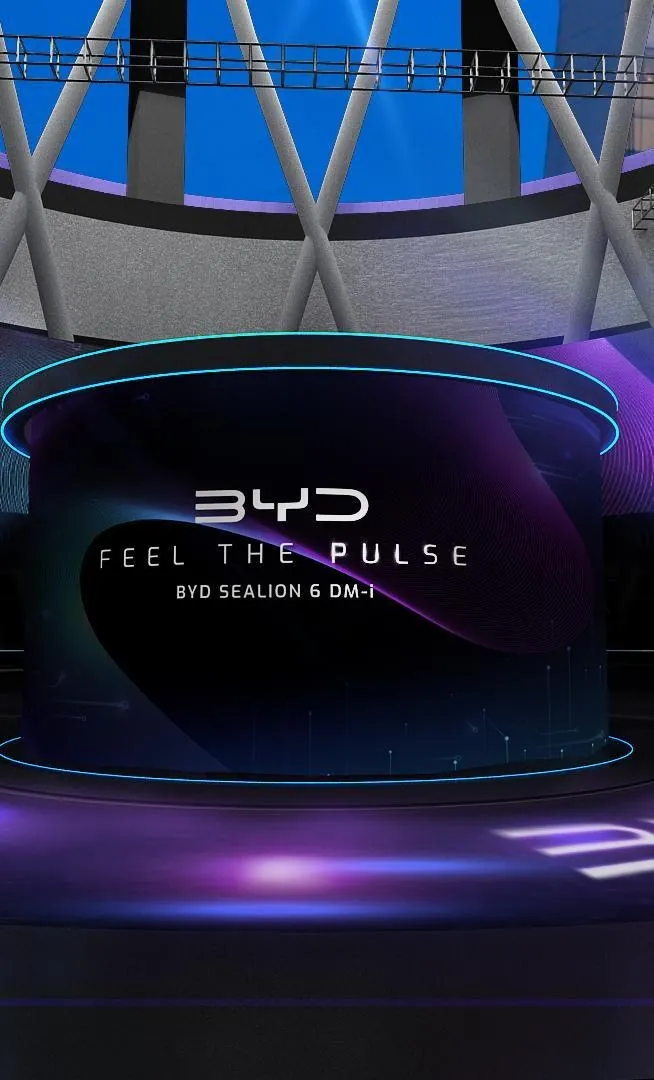
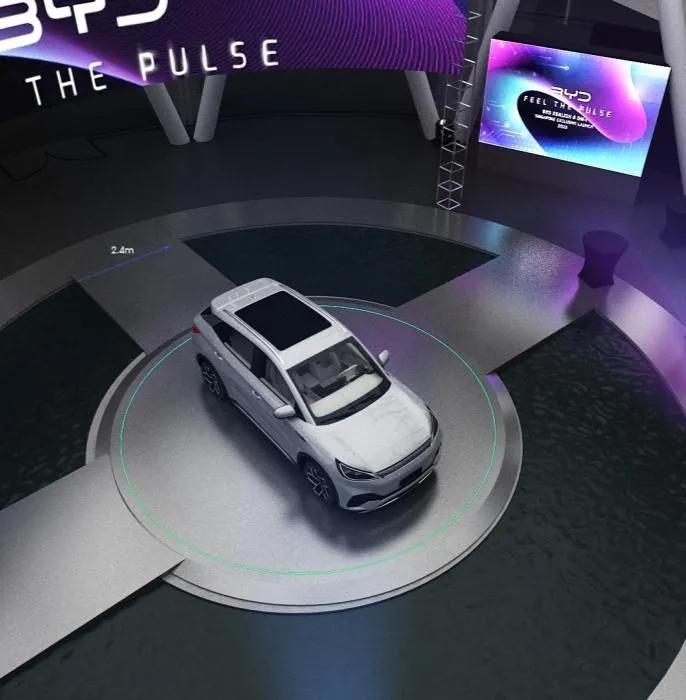
We designed the reveal around a 2.4 m turntable set in a cruciform of light, with a haloed portal frame behind it and a lattice canopy overhead to pull the eye up and hide the rigging. The pre-show experience is an immersive tunnel pod — a seated ring where guests take the drivetrain story before they see the car. Lighting, floor reflection and the LED halo were all studied in the model.
Detail
- Scope
- Reveal stage · Turntable · Immersive tunnel · Portal & canopy
- Turntable
- 2,400 mm diameter
- Vehicle
- BYD Sealion 6 DM-i
Store of Tomorrow
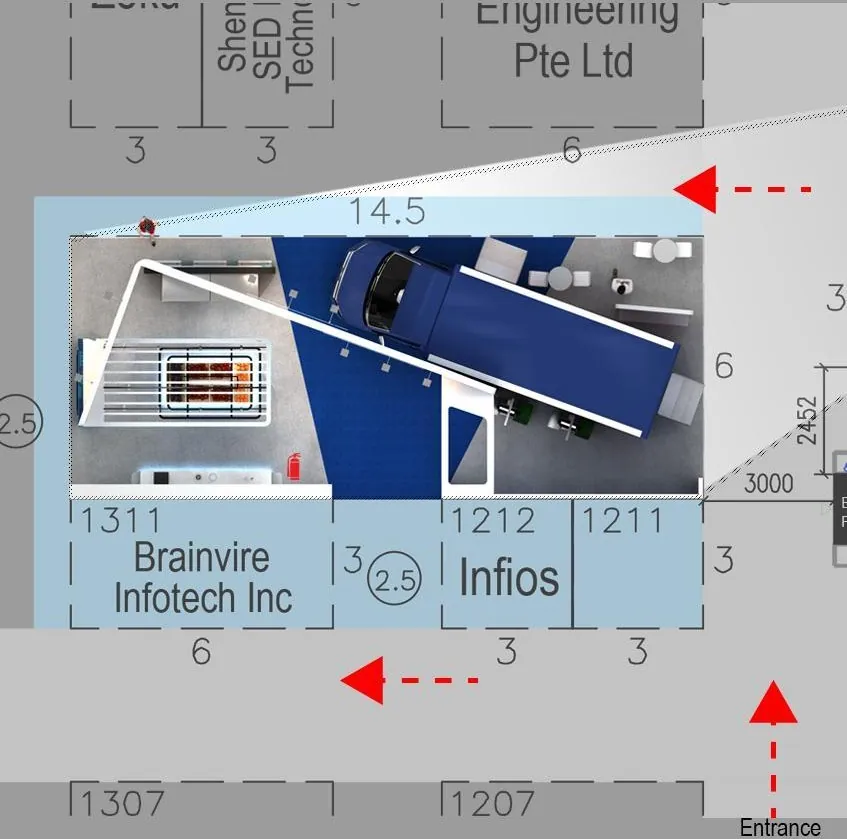
A supermarket group's future-retail thesis, compressed into a 14.5 m island.
The brief
FairPrice Group needed a stand that argued a position — that the future of the store is personal, mobile and community-scaled — rather than one that simply displayed a logo. The stand sits on a busy island plot with an entrance approach from one corner, so it has to work from every angle.
What we did
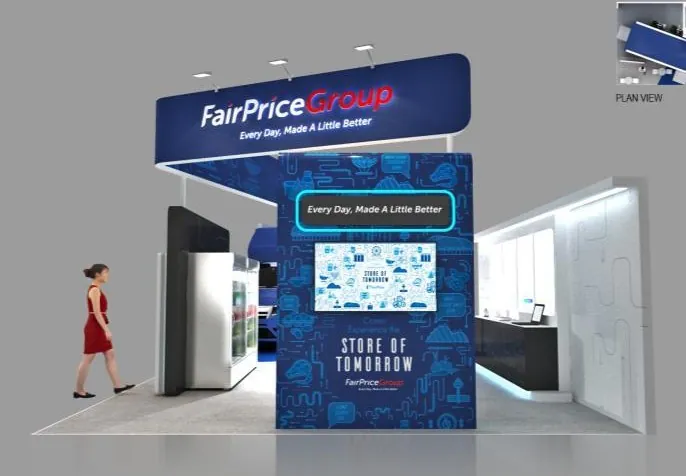
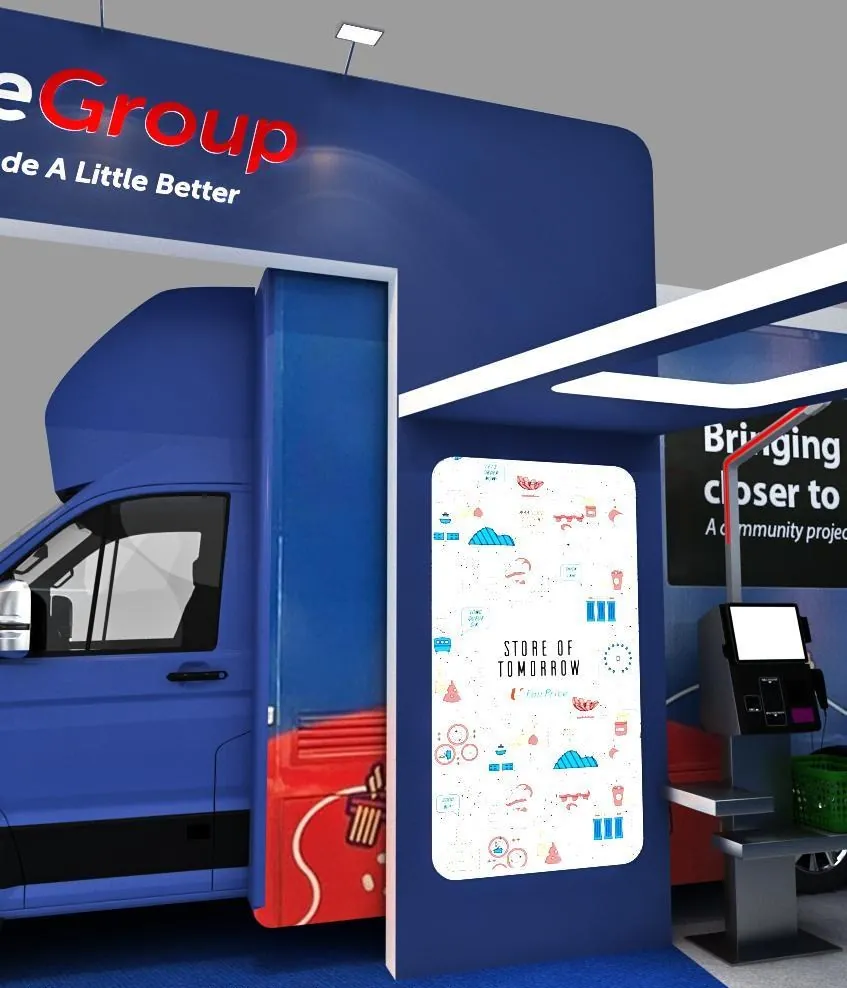
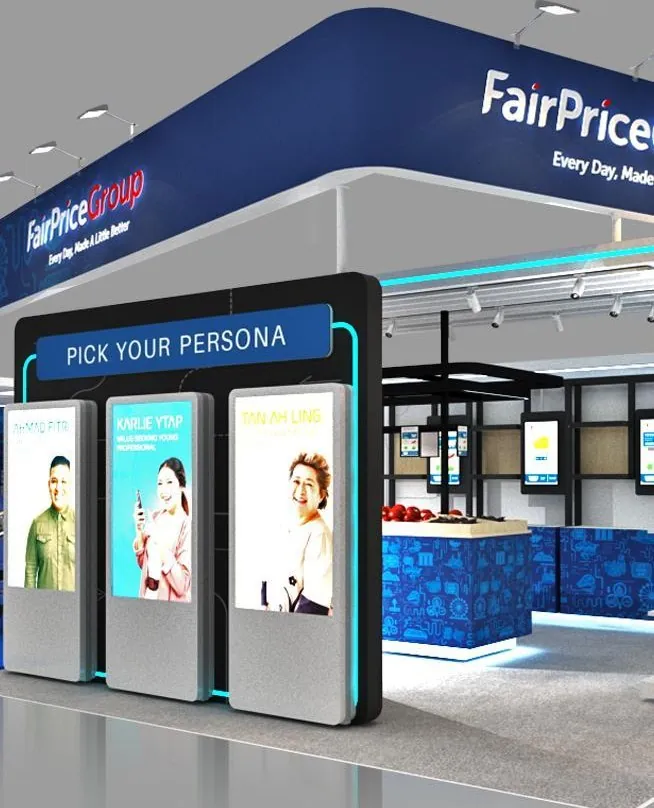
We organised the plot around three claims. "Pick Your Persona" puts three portrait screens at eye height so visitors self-select before anything is explained. "Store of Tomorrow" is the anchor volume, wrapped in a fine icon pattern derived from the group's brand assets. A full-scale mobile store van carries the community outreach story into the hall. The canopy is a single swept blue soffit that ties all three together and reads as one mark above the crowd line.
Detail
- Scope
- Island booth · Persona wall · Mobile store · Canopy system
- Plot
- 14.5 m across
- Sector
- Grocery retail
Retail's Big Show APAC
Asia Pacific's flagship retail conference, art-directed across two editions.
The brief
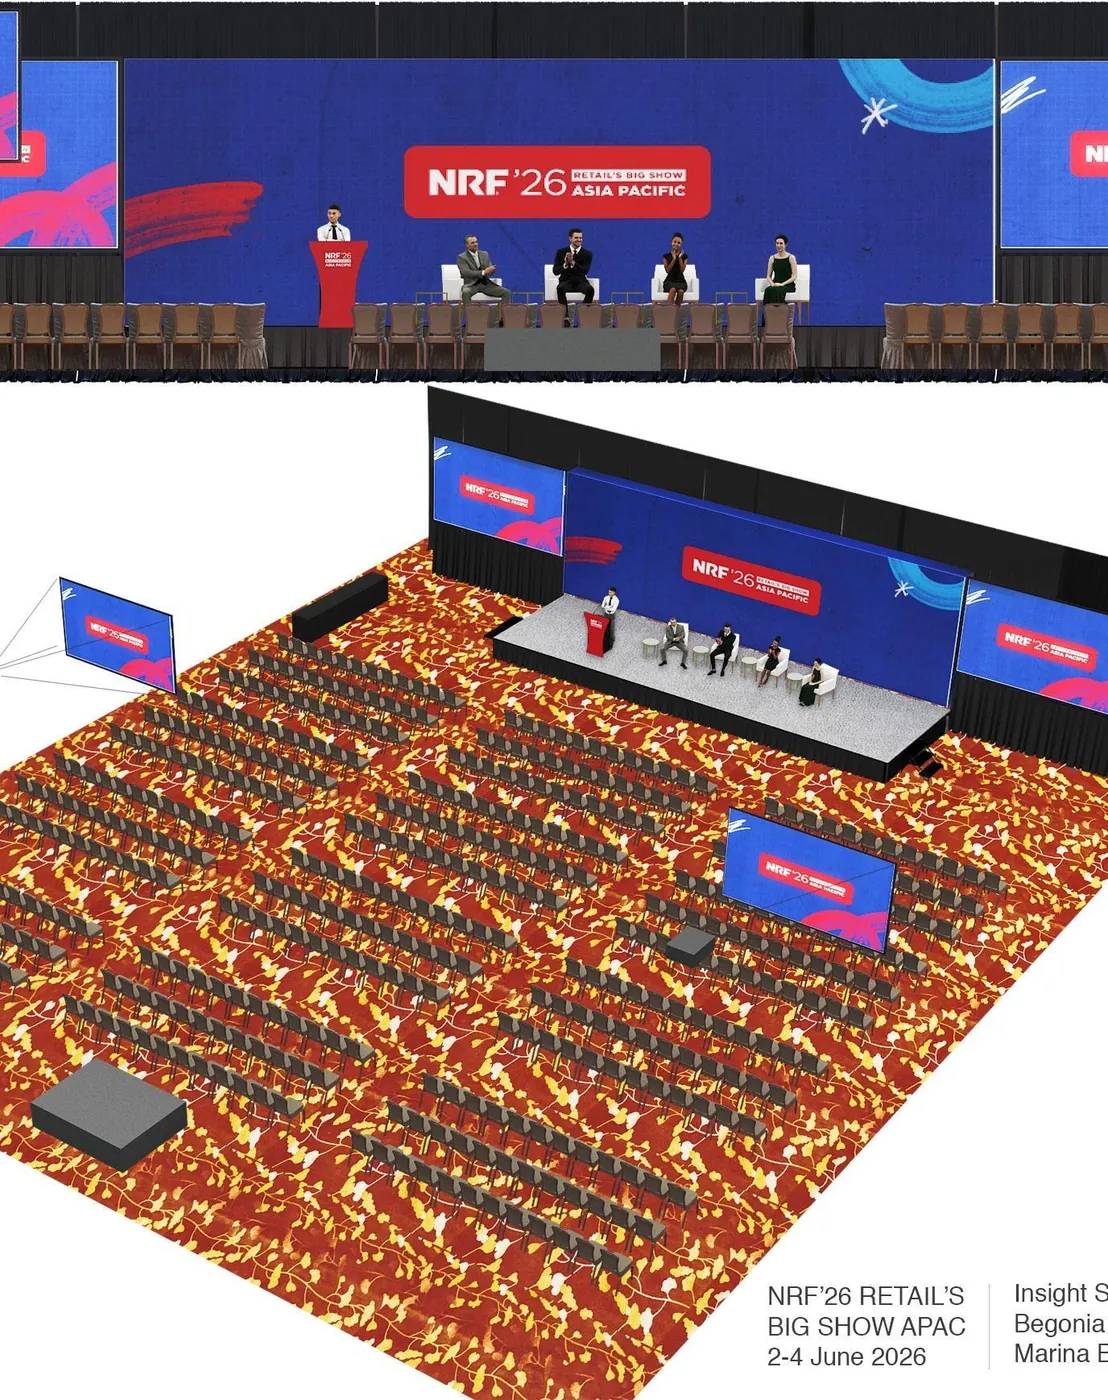
NRF's Retail's Big Show APAC runs at Marina Bay Sands under the theme Retail Unlimited, filling ballrooms and public circulation with conference content, sponsor stages and thousands of delegates who need to find a room in under a minute.
What we did
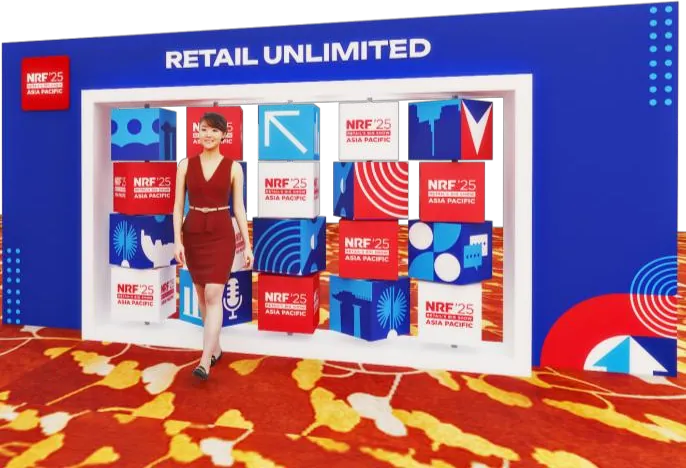
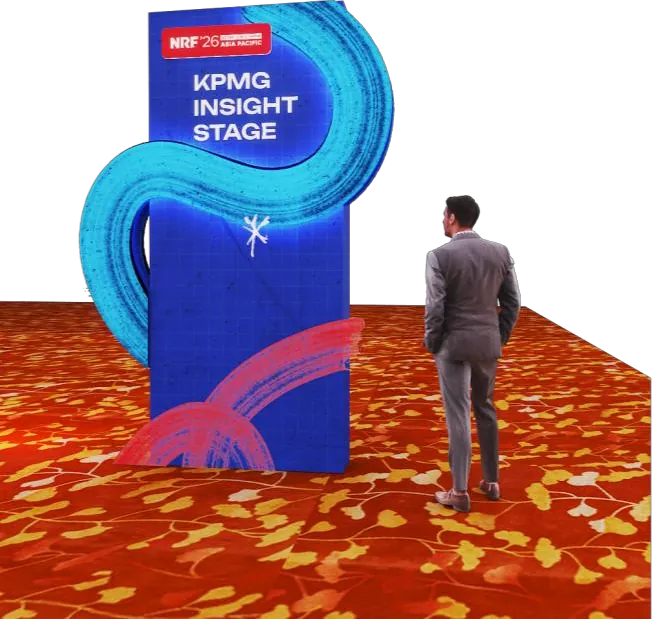
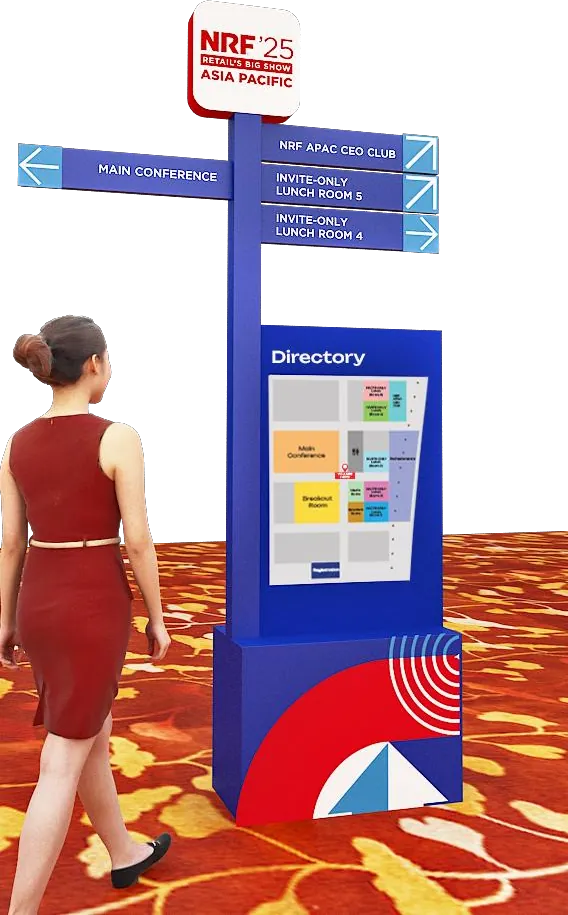
We worked across the environmental layer — the elements that make a hired ballroom read as an owned event. Directory totems carry both wayfinding and identity in one object. The Retail Unlimited photo wall is built as a framed aperture so it photographs cleanly for social. The KPMG Insight Stage takes a sponsor's mark and gives it a sculptural, freestanding presence on the show floor. Plenary layouts were set out in plan against the venue's own dimensions.
Detail
- Scope
- Wayfinding totems · Photo wall · Sponsor stage · Plenary layout
- Venue
- Marina Bay Sands, Singapore
- Editions
- NRF '25 and NRF '26
Milipol TechX Summit
A public-safety technology summit, given a skyline it can defend.
The brief
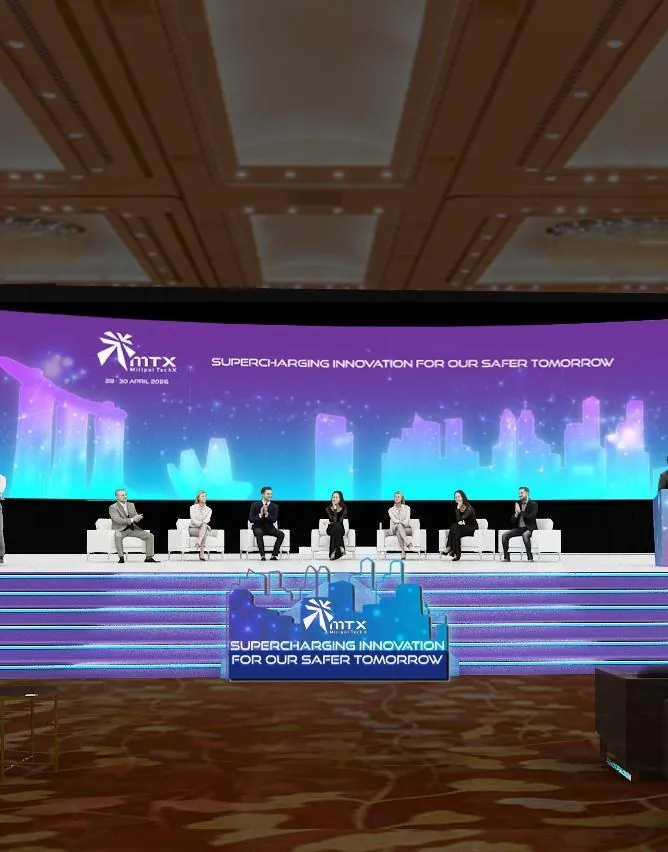
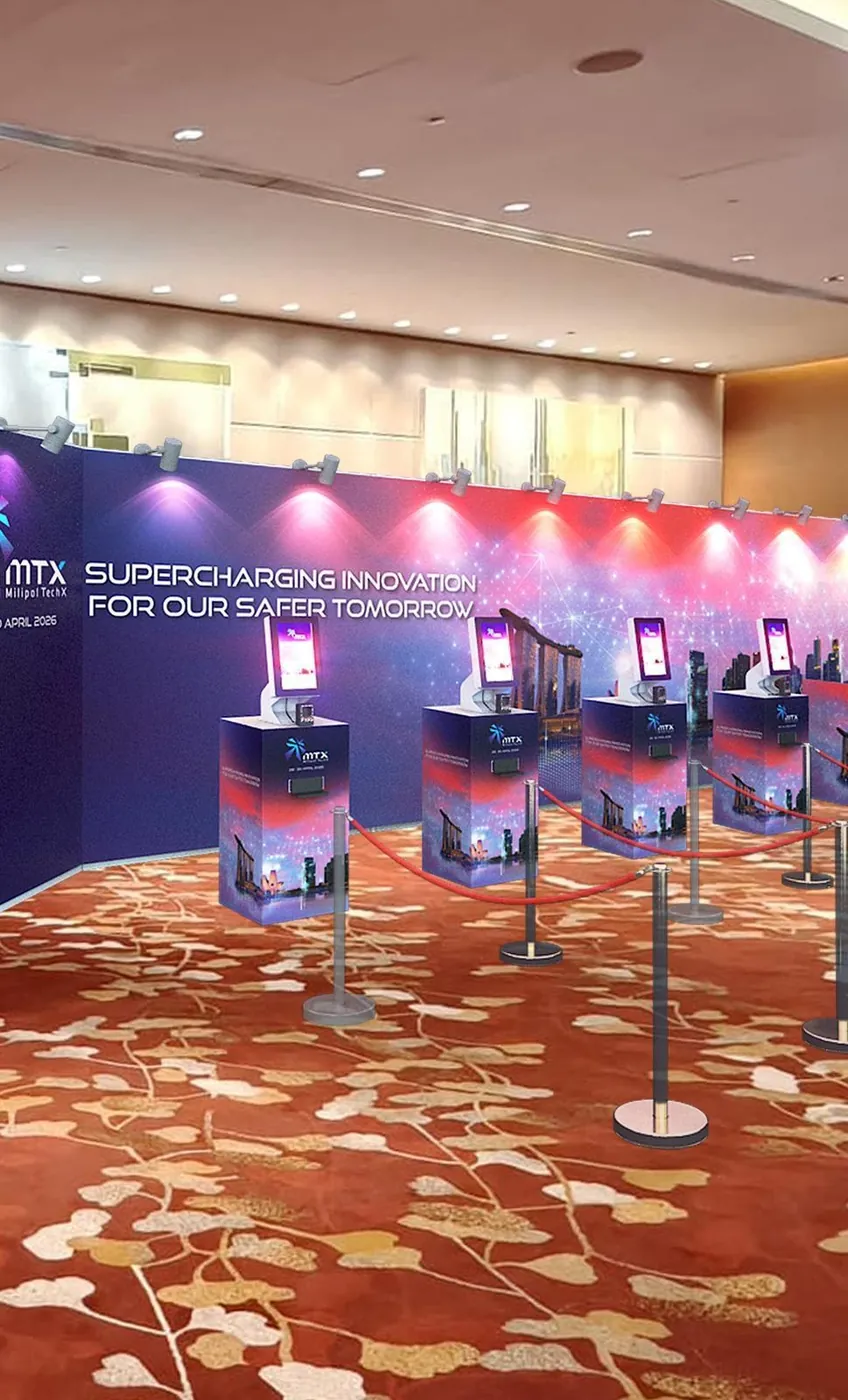
Milipol TechX Summit is delivered through a partnership between Civipol and HTX, and ran 28 – 30 April 2026 at Sands Expo. Its subject is science and technology in the service of public safety across Asia Pacific — a serious brief that still needs to feel like the future rather than a briefing room.
What we did
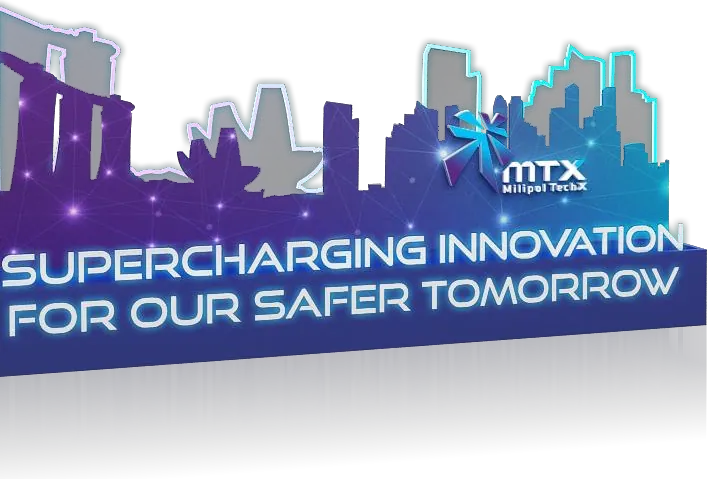
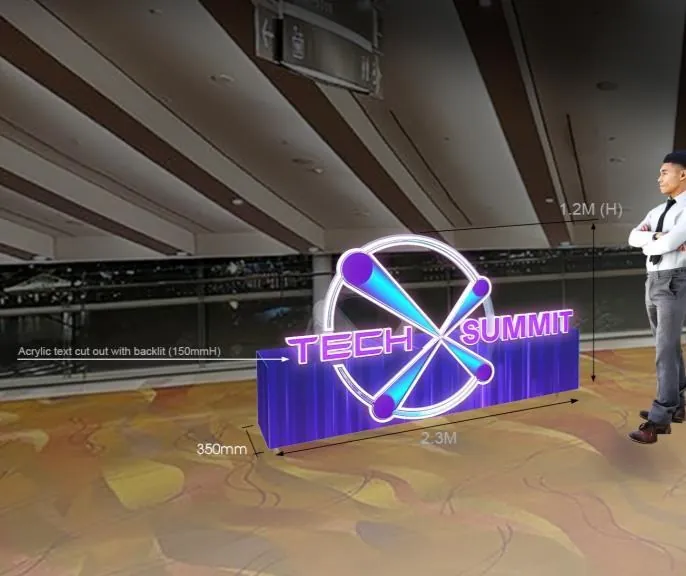
The campaign line, "Supercharging Innovation For Our Safer Tomorrow", sits over an electric-violet skyline. We carried that gradient into the room: a wide plenary LED with a raised riser and a lit front edge, a 3 m illuminated TechX Summit marker in acrylic cut-out with backlighting for the concourse, and voting and demonstration pods set out along the circulation route.
Detail
- Scope
- Plenary staging · Concourse marker · Demonstration pods
- Dates
- 28 – 30 April 2026
- Marker
- 3,000 mm wide · acrylic cut-out, backlit, 150 mm returns
Flying Start Awards & Circle of Elites
Two recognition programmes, two registers of luxury — red heat and gold restraint.
The brief
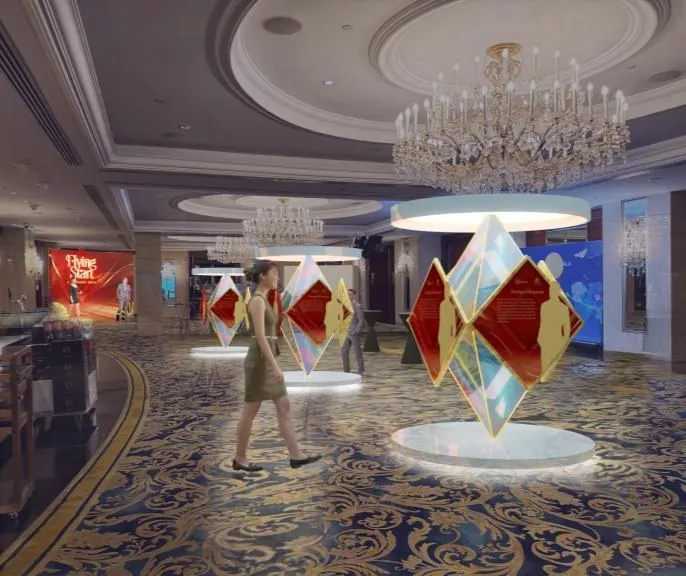
Awards nights are a specific discipline. The room has to photograph well on a phone from the back, hold a stage that works for a procession of recipients, and give every guest a place to be photographed. Citi's Flying Start Awards and AIA's Circle of Elites needed distinct treatments within the same craft standard.
What we did
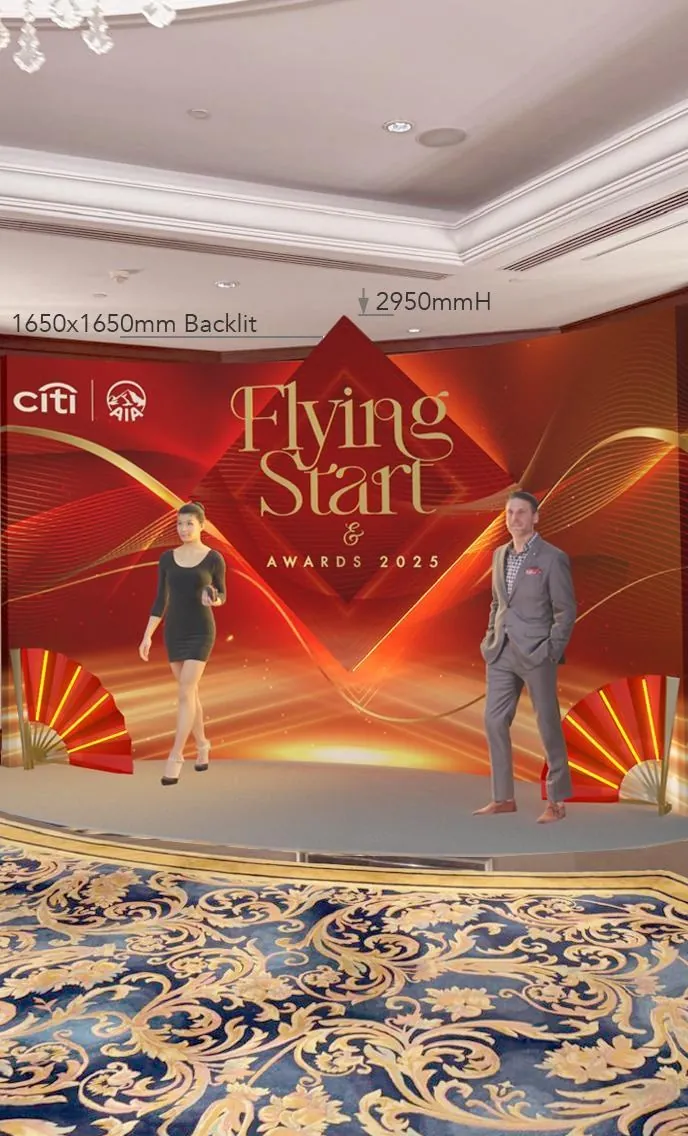
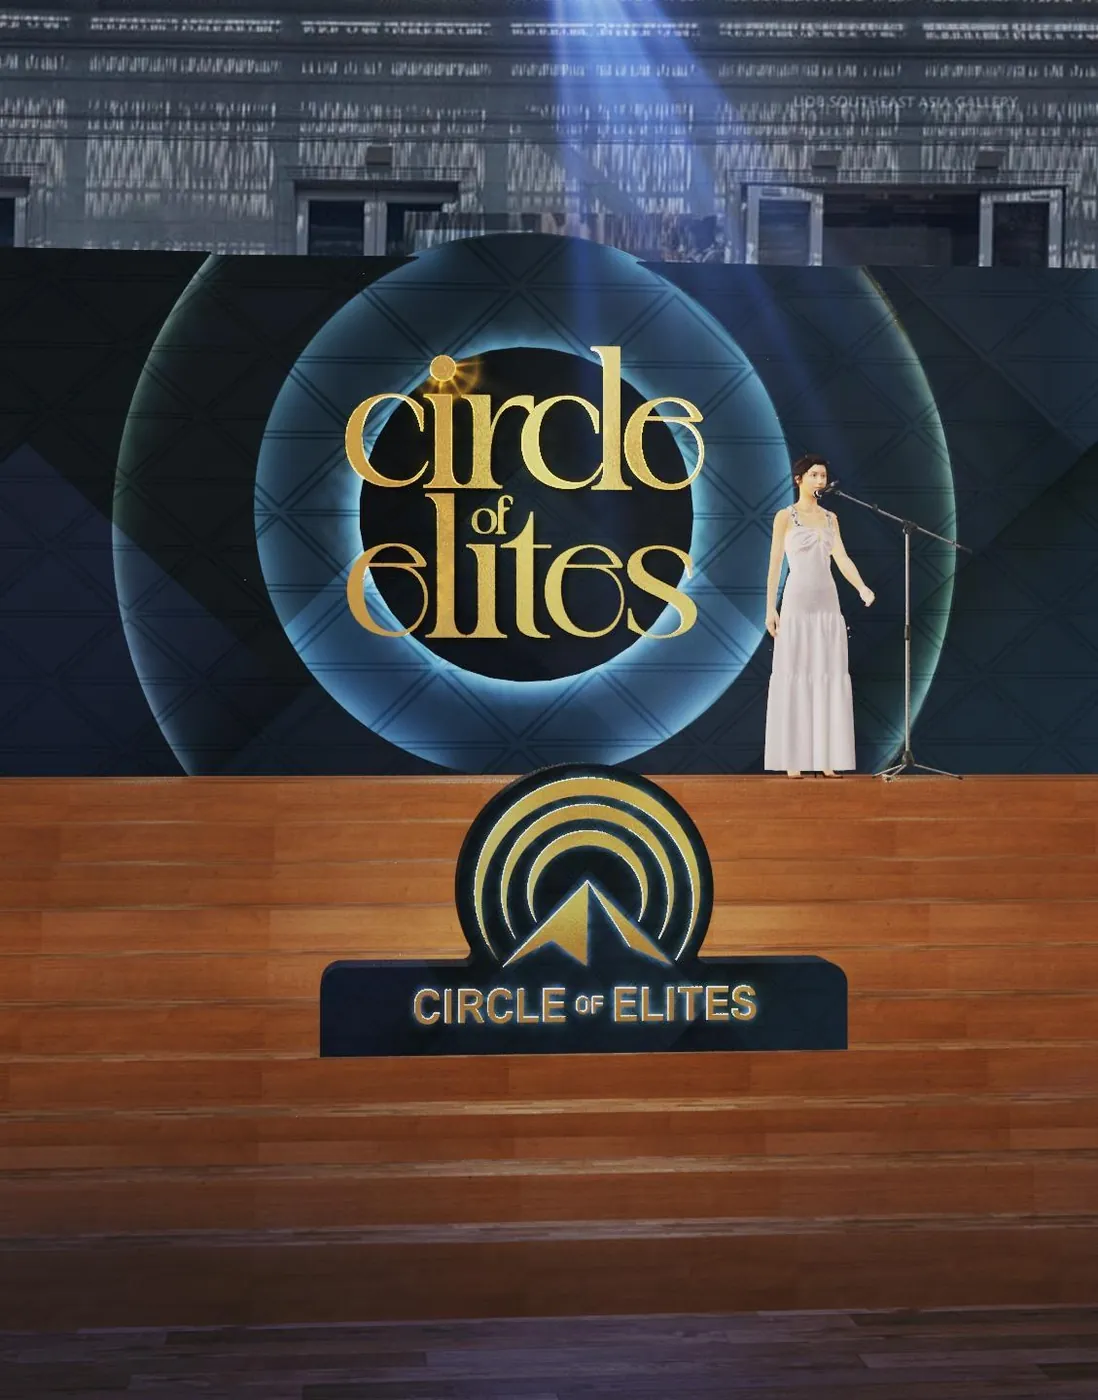
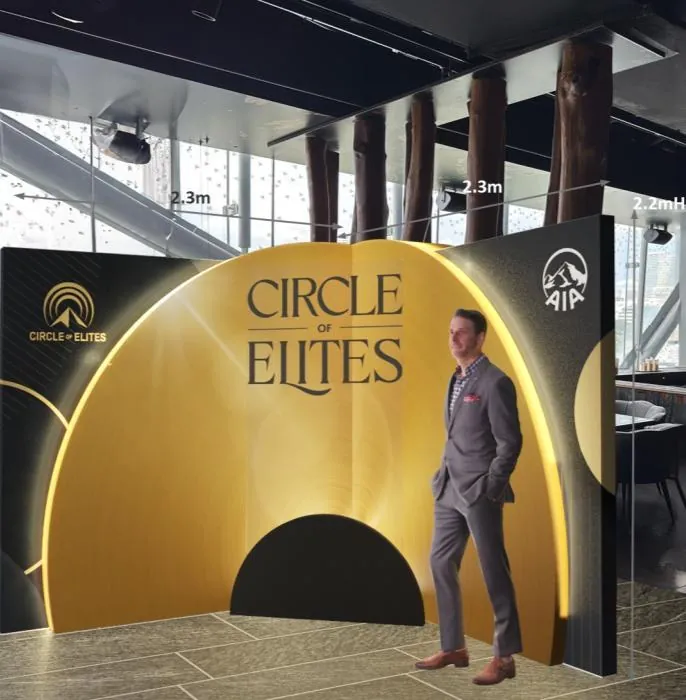
For Citi Flying Start Awards 2025 we worked in red and gold: a backlit portal at 2,950 mm, radiant line work behind the figures, and faceted gem plinths through the foyer that double as light sources and as objects to gather around. For AIA's Circle of Elites we dropped the temperature — a deep navy stage with a gold emblem, and a fluted gold arch used as a step-and-repeat photo moment at 2.3 m.
Detail
- Scope
- Stage · Backdrop · Foyer objects · Photo moments
- Citi
- Flying Start Awards 2025 · 1,650 × 1,650 mm backlit · 2,950 mm H
- AIA
- Circle of Elites · gold arch, 2.3 m
Virtual Event Environments
When the halls closed, the same spatial logic moved onto a screen.
The brief
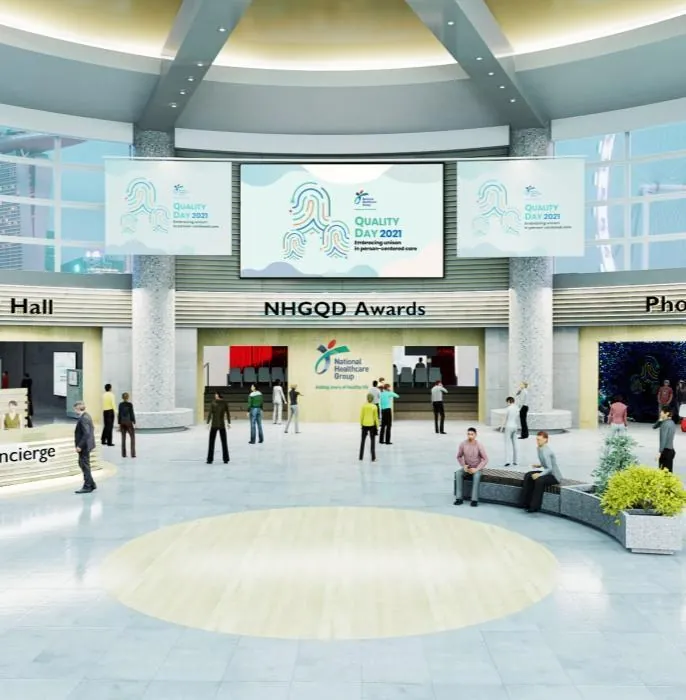
When live events stopped, conferences moved to virtual platforms — and immediately hit the problem that a website has no lobby. Delegates arriving at a link do not know where the sessions are, where to ask a question, or where the sponsors sit.
What we did
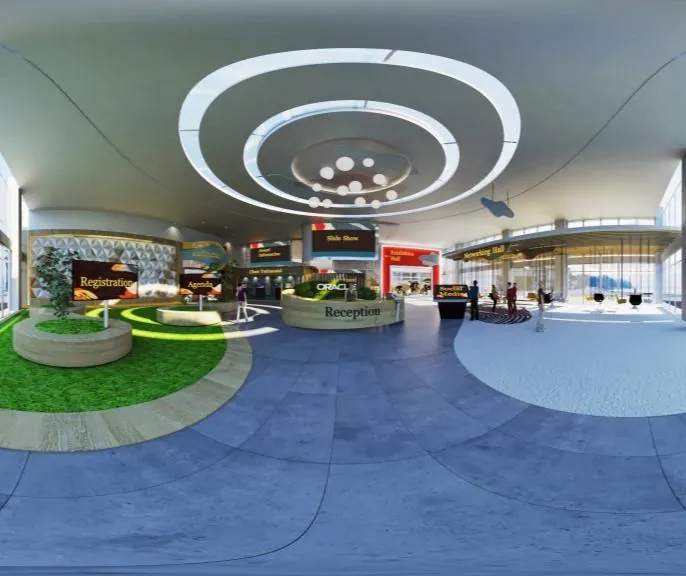
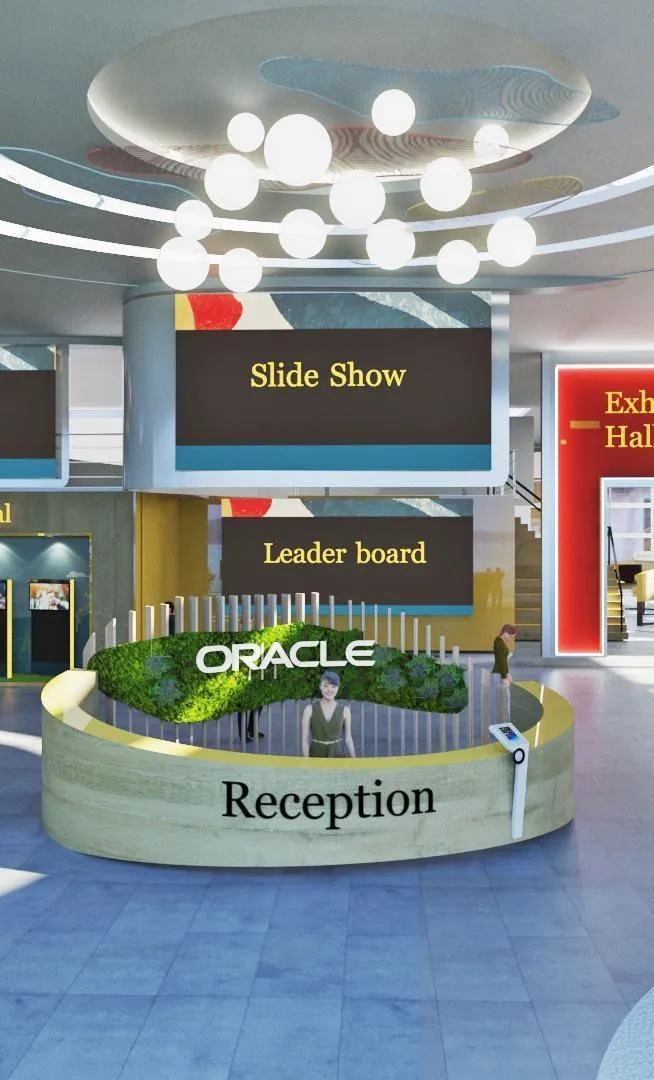
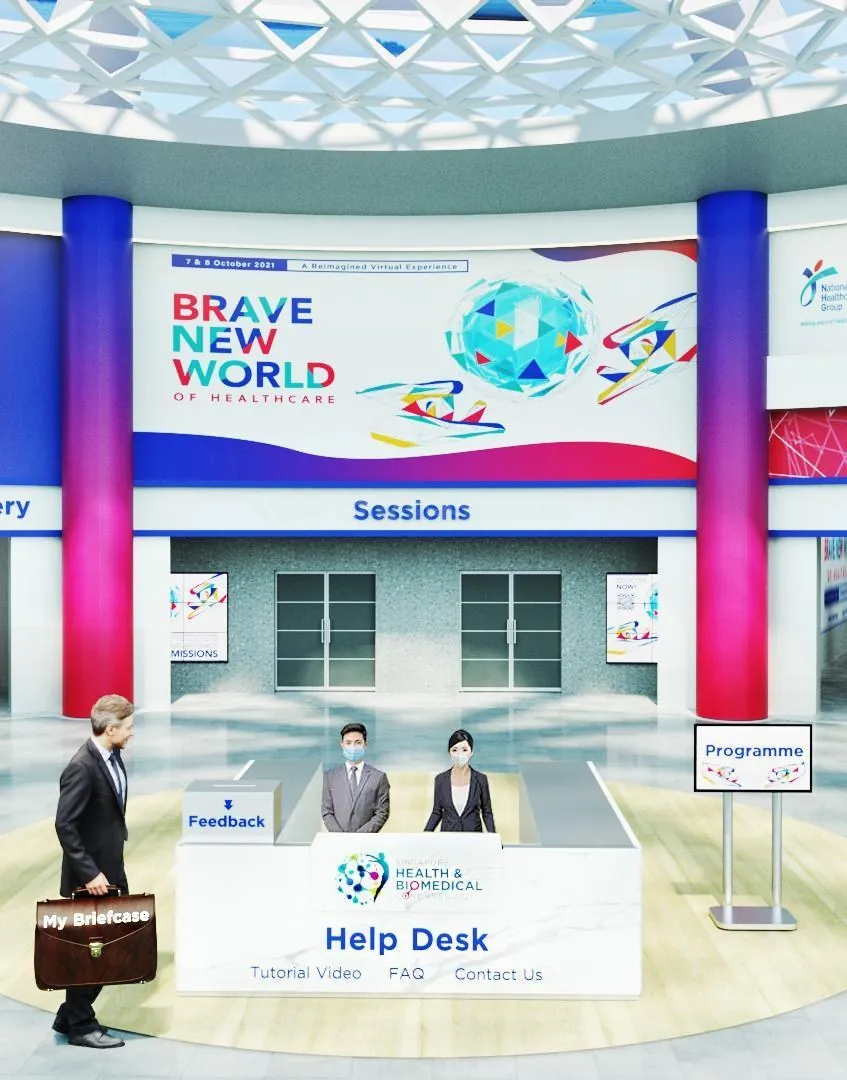
We designed navigable 3D environments that borrow their logic from real venues: an arrival lobby with a staffed reception and a visible leaderboard, a concourse that reads left-to-right as registration → exhibition → auditorium, and a help desk placed exactly where you would expect to find one. Sponsor presence is treated as architecture rather than as banner advertising, so the space stays legible.
Detail
- Scope
- Lobby · Concourse · Auditorium · Exhibition hall · Help desk
- Approach
- Real-venue circulation logic applied to a virtual platform
- Programmes
- Corporate conferences and healthcare congresses
Capabilities
One team taking a project from the first sketch through lighting studies and dimensioned drawings to the fabricator — without the work changing character on the way.
Spatial
Layout & circulation planning · Floorplate & zoning · Sightline studies · Crowd flow
Visualisation
3D modelling · V-Ray lighting & materials · Concept perspectives · Animated walkthroughs
Technical
Dimensioned plans & elevations · Material & finish specification · Build & rigging coordination
Graphic
Key-visual adaptation to 3D · Spatial typography · Wayfinding systems · Applied brand guidelines
Common questions
What does ZA Designs do?
ZA Designs is a Singapore studio for exhibition, event and environmental design. We design the physical spaces where brands meet people: conference and plenary staging, exhibition booths and island stands, roadshow and mall activations, product launch environments, gallery and retail interiors, and the wayfinding and spatial graphics that go with them.
Where is ZA Designs based?
The studio is based in Singapore and works across the Singapore event calendar. Projects on this site were built at Marina Bay Sands and the Sands Expo & Convention Centre, in shopping-mall atriums, and — during 2020 and 2021 — as navigable virtual environments delivered online.
How much experience does the studio have?
Fifteen years, in-house at Singapore design agencies. That covers repeat annual programmes such as four consecutive editions of Caixin Global's Asia New Vision Forum from 2022 to 2025, and two editions of NRF's Retail's Big Show APAC.
What do you actually deliver to a fabricator?
Dimensioned plans and elevations, material and finish specifications, and build and rigging coordination. Every concept resolves into drawings a fabricator can price and build from — the studio's position is that fabricators should never have to guess.
Do you produce 3D visualisation and renders?
Yes. 3D modelling with V-Ray lighting and materials, concept perspectives and animated walkthroughs. Rendering is used as a decision tool rather than decoration: lighting studies, sightline checks and colour tests happen in the model, long before anything is cut.
What kinds of clients do you work with?
Media and finance (Caixin Global), public agencies and statutory boards (MOH Holdings, CPF Board and MoneySense, HTX), banking and insurance (Citi, AIA), automotive (BYD), grocery retail (FairPrice Group), and conference organisers (NRF, Business China).
Can you design roadshows that travel between venues?
Yes. The Care To Go Beyond roadshow for MOH Holdings was planned as a 9,000 × 6,000 mm footprint designed to break down, travel and rebuild across six shopping-mall sites, absorbing an existing structural pillar into the plan rather than hiding it.
Do you design virtual and online event environments?
Yes. When live events stopped in 2020 and 2021 the studio designed navigable 3D environments that borrow their logic from real venues — an arrival lobby, a concourse reading registration to exhibition to auditorium, and a help desk placed where you would expect to find one.