ZA Designs
Feel The Pulse — Sealion 6 DM-i for BYD — A vehicle reveal built around one idea: a pulse, and the moment it lands.
05Product launch  ·  Singapore
BYD

Feel The Pulse — Sealion 6 DM-i

A vehicle reveal built around one idea: a pulse, and the moment it lands.

The brief

An automotive launch has a single job — the reveal — and everything before it is anticipation management. The environment had to hold a crowd, deliver a turntable reveal cleanly to both the room and the camera, and then convert into a space people could walk through and touch.

What we did

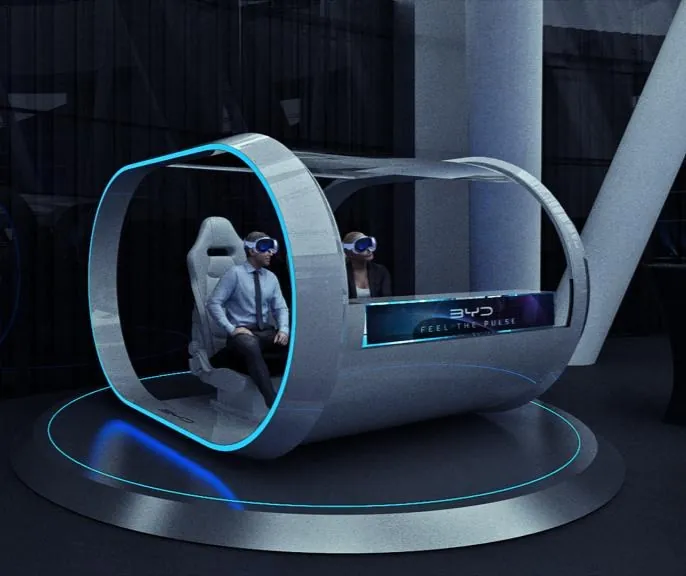
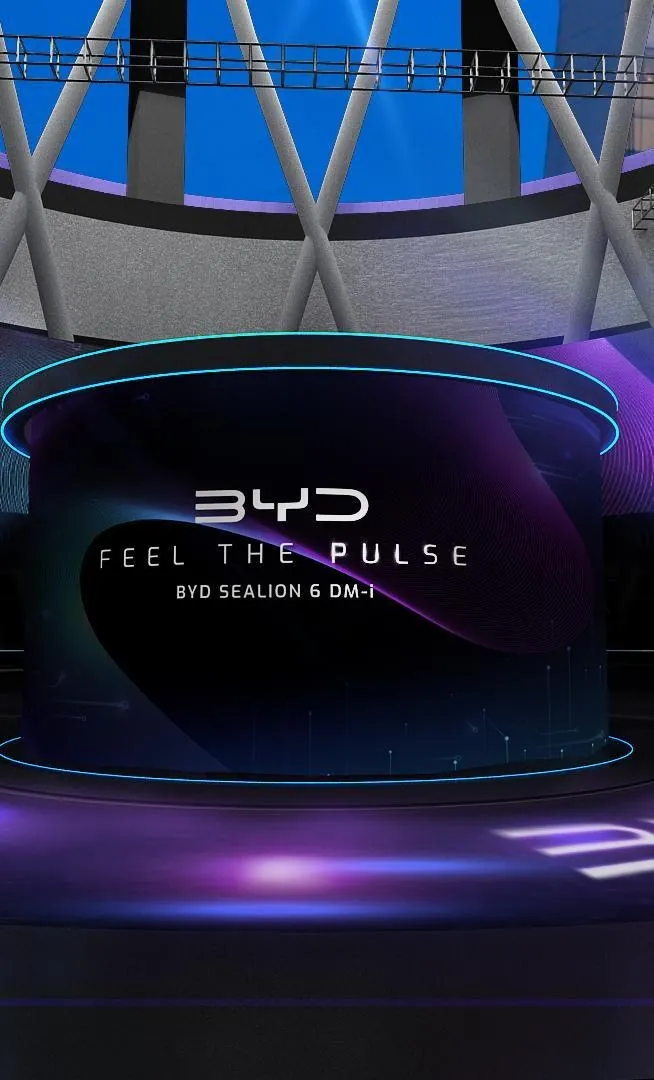
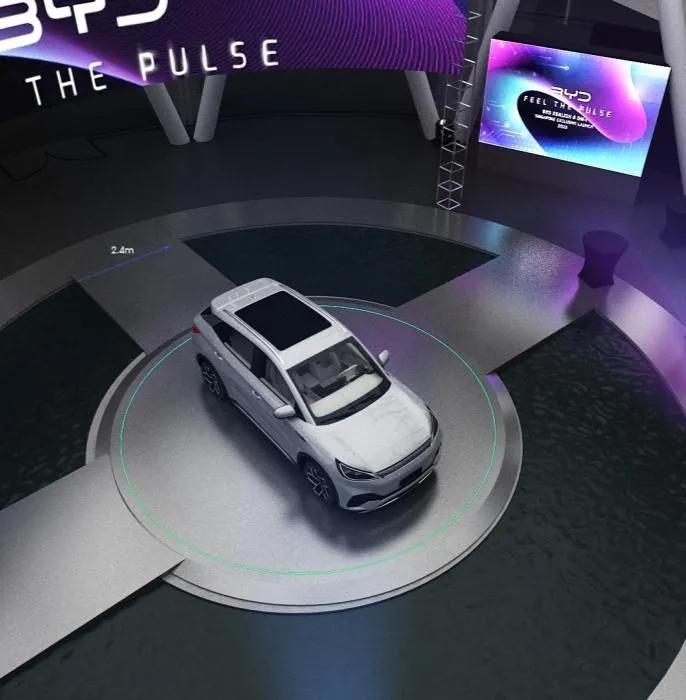
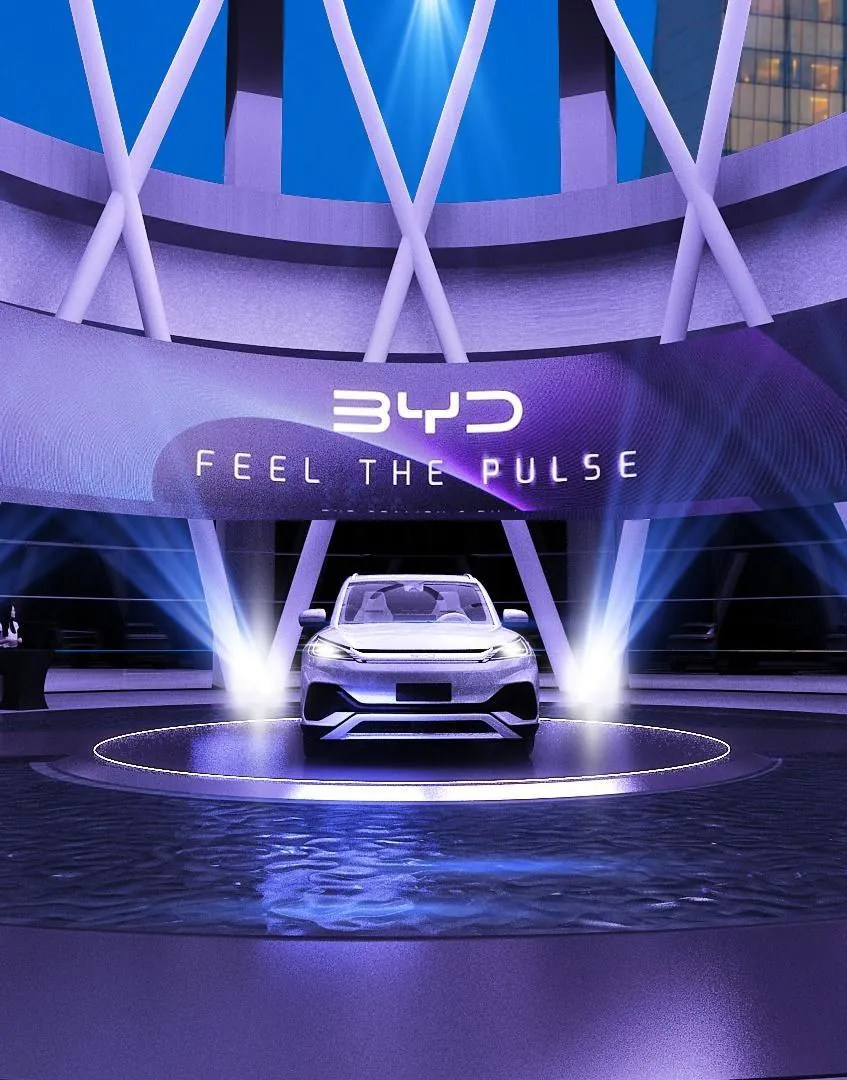
We designed the reveal around a 2.4 m turntable set in a cruciform of light, with a haloed portal frame behind it and a lattice canopy overhead to pull the eye up and hide the rigging. The pre-show experience is an immersive tunnel pod — a seated ring where guests take the drivetrain story before they see the car. Lighting, floor reflection and the LED halo were all studied in the model.

Detail

Scope
Reveal stage · Turntable · Immersive tunnel · Portal & canopy
Turntable
2,400 mm diameter
Vehicle
BYD Sealion 6 DM-i
Feel The Pulse — Sealion 6 DM-i for BYD — Immersive tunnel pod — seated ring, LED rim, drivetrain story delivered before the reveal.
Immersive tunnel pod — seated ring, LED rim, drivetrain story delivered before the reveal.
Feel The Pulse — Sealion 6 DM-i for BYD — Portal and halo study. The stage reads as a single lit aperture from the seating bank.
Portal and halo study. The stage reads as a single lit aperture from the seating bank.
Feel The Pulse — Sealion 6 DM-i for BYD — Turntable plan — cruciform light wash, 2.4 m rotation, clear approach on all four axes.
Turntable plan — cruciform light wash, 2.4 m rotation, clear approach on all four axes.

The studio

ZA Designs is a Singapore studio for exhibition, event & environmental design, with 15 years in-house at Singapore design agencies. We take a project from the first sketch through lighting studies and dimensioned drawings to the fabricator, so BYD and clients like them get one team and one set of decisions from concept to load-in.

How we work
Spatial
Layout & circulation planning · Floorplate & zoning · Sightline studies · Crowd flow
Visualisation
3D modelling · V-Ray lighting & materials · Concept perspectives · Animated walkthroughs
Technical
Dimensioned plans & elevations · Material & finish specification · Build & rigging coordination
Graphic
Key-visual adaptation to 3D · Spatial typography · Wayfinding systems · Applied brand guidelines