ZA Designs
Retail's Big Show APAC for NRF — Asia Pacific's flagship retail conference, art-directed across two editions.
07Conference  ·  Marina Bay Sands, Singapore  ·  2025 — 2026
NRF

Retail's Big Show APAC

Asia Pacific's flagship retail conference, art-directed across two editions.

The brief

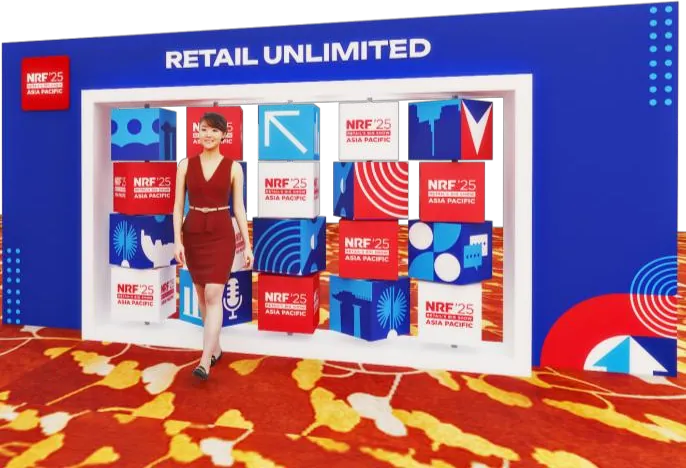
NRF's Retail's Big Show APAC runs at Marina Bay Sands under the theme Retail Unlimited, filling ballrooms and public circulation with conference content, sponsor stages and thousands of delegates who need to find a room in under a minute.

What we did

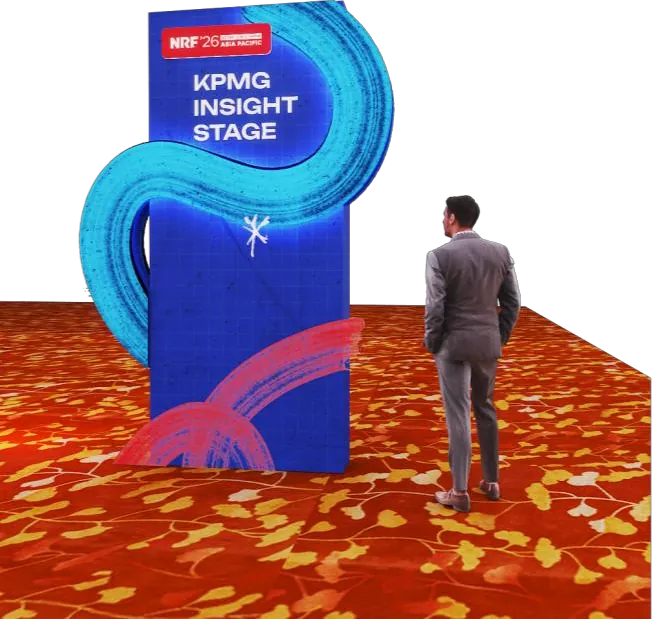
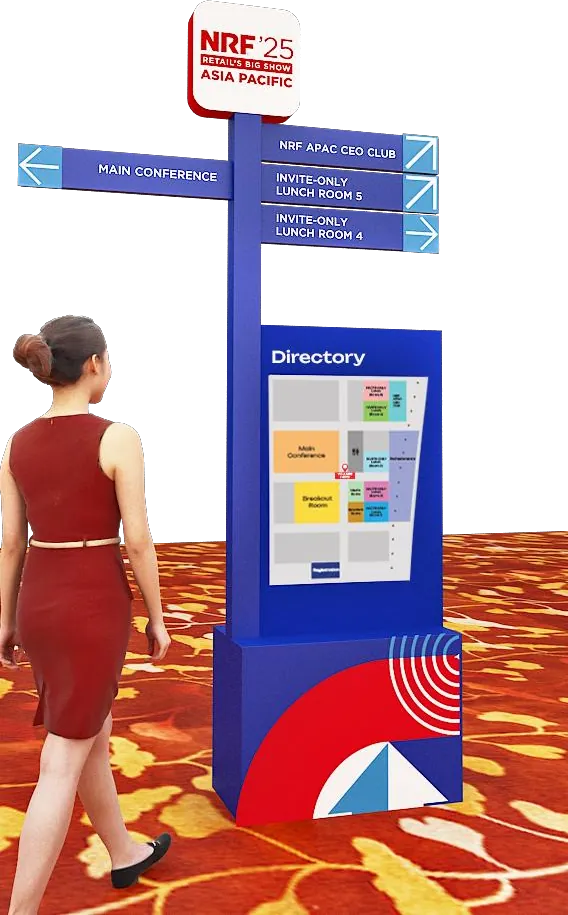
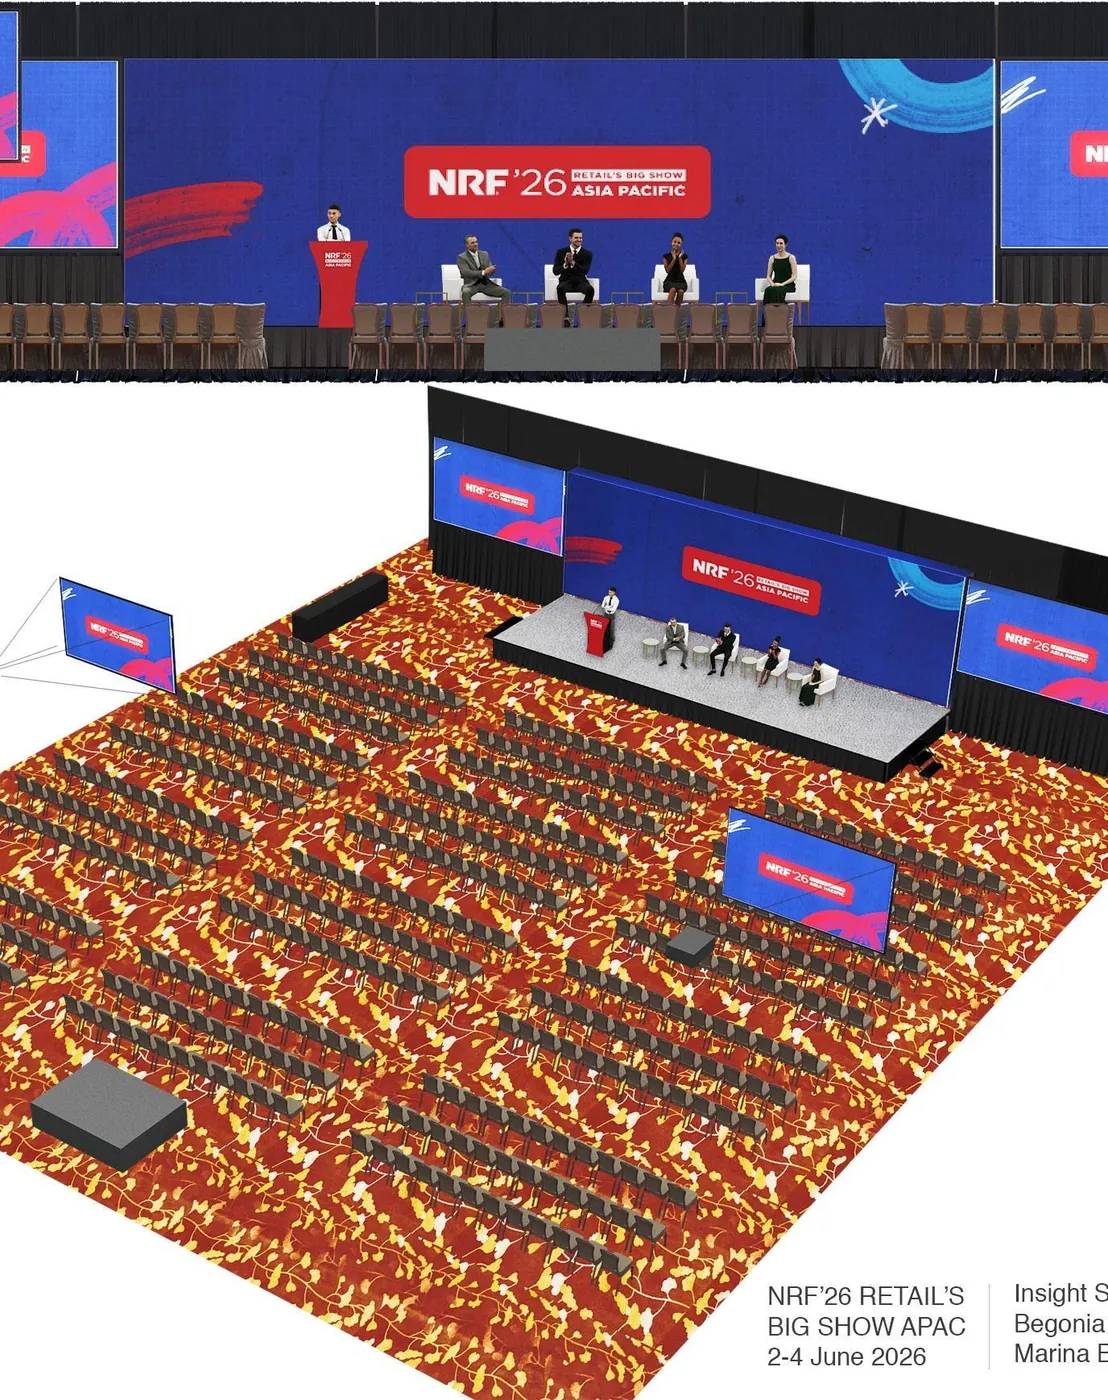
We worked across the environmental layer — the elements that make a hired ballroom read as an owned event. Directory totems carry both wayfinding and identity in one object. The Retail Unlimited photo wall is built as a framed aperture so it photographs cleanly for social. The KPMG Insight Stage takes a sponsor's mark and gives it a sculptural, freestanding presence on the show floor. Plenary layouts were set out in plan against the venue's own dimensions.

Detail

Scope
Wayfinding totems · Photo wall · Sponsor stage · Plenary layout
Venue
Marina Bay Sands, Singapore
Editions
NRF '25 and NRF '26
Retail's Big Show APAC for NRF — KPMG Insight Stage — a sponsor mark rebuilt as a freestanding sculptural volume.
KPMG Insight Stage — a sponsor mark rebuilt as a freestanding sculptural volume.
Retail's Big Show APAC for NRF — Directory totem. Wayfinding and identity resolved into one object.
Directory totem. Wayfinding and identity resolved into one object.
Retail's Big Show APAC for NRF — Plenary set-out for NRF '26, 2 – 4 June 2026, drawn against the venue's own ballroom dimensions.
Plenary set-out for NRF '26, 2 – 4 June 2026, drawn against the venue's own ballroom dimensions.

The studio

ZA Designs is a Singapore studio for exhibition, event & environmental design, with 15 years in-house at Singapore design agencies. We take a project from the first sketch through lighting studies and dimensioned drawings to the fabricator, so NRF and clients like them get one team and one set of decisions from concept to load-in.

How we work
Spatial
Layout & circulation planning · Floorplate & zoning · Sightline studies · Crowd flow
Visualisation
3D modelling · V-Ray lighting & materials · Concept perspectives · Animated walkthroughs
Technical
Dimensioned plans & elevations · Material & finish specification · Build & rigging coordination
Graphic
Key-visual adaptation to 3D · Spatial typography · Wayfinding systems · Applied brand guidelines