ZA Designs
Virtual Event Environments for Various — When the halls closed, the same spatial logic moved onto a screen.
10Digital / 3D environments  ·  Online  ·  2020 — 2021
Various

Virtual Event Environments

When the halls closed, the same spatial logic moved onto a screen.

The brief

When live events stopped, conferences moved to virtual platforms — and immediately hit the problem that a website has no lobby. Delegates arriving at a link do not know where the sessions are, where to ask a question, or where the sponsors sit.

What we did

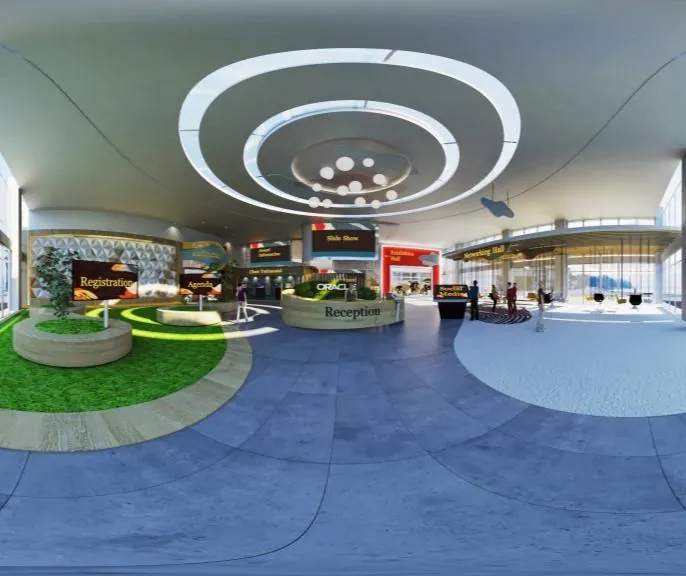
We designed navigable 3D environments that borrow their logic from real venues: an arrival lobby with a staffed reception and a visible leaderboard, a concourse that reads left-to-right as registration → exhibition → auditorium, and a help desk placed exactly where you would expect to find one. Sponsor presence is treated as architecture rather than as banner advertising, so the space stays legible.

Detail

Scope
Lobby · Concourse · Auditorium · Exhibition hall · Help desk
Approach
Real-venue circulation logic applied to a virtual platform
Programmes
Corporate conferences and healthcare congresses
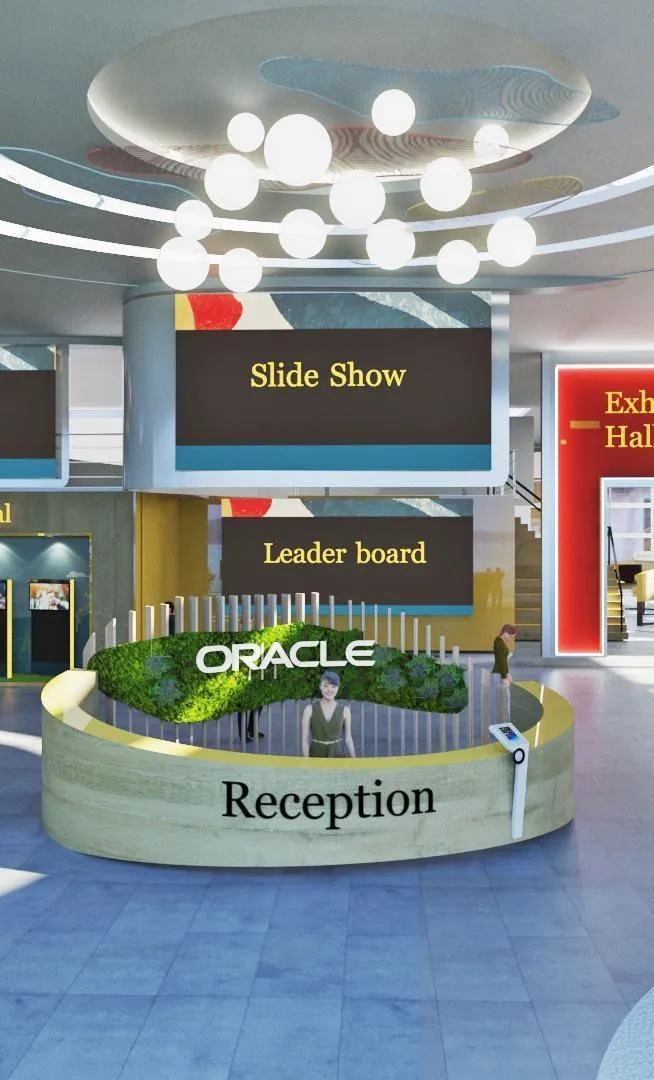
Virtual Event Environments for Various — Arrival lobby — reception, leaderboard and slide-show wall in one sightline.
Arrival lobby — reception, leaderboard and slide-show wall in one sightline.
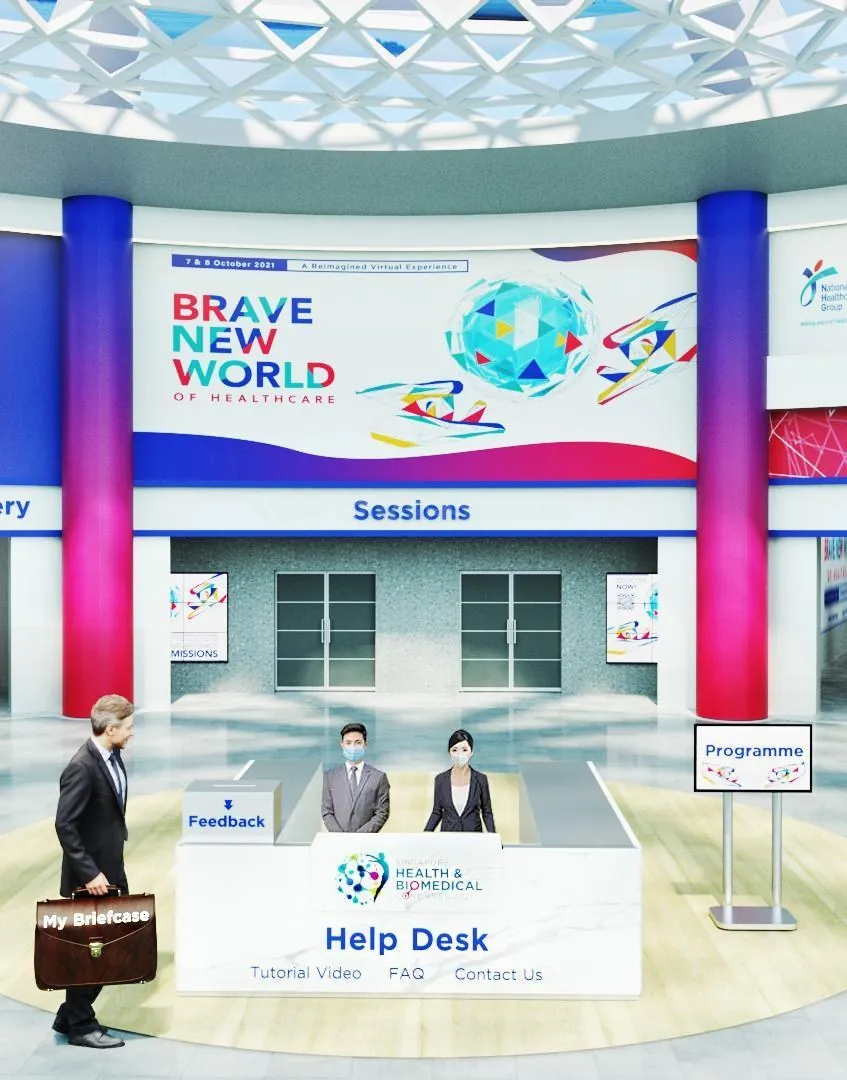
Virtual Event Environments for Various — Healthcare congress entrance. Sessions, programme and help desk signposted at arrival.
Healthcare congress entrance. Sessions, programme and help desk signposted at arrival.
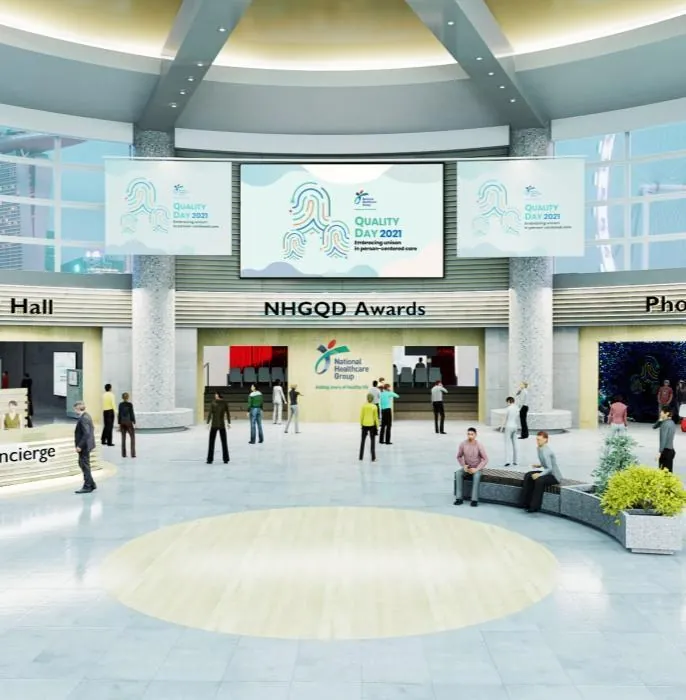
Virtual Event Environments for Various — Awards and exhibition concourse, read left to right as a real circulation route.
Awards and exhibition concourse, read left to right as a real circulation route.

The studio

ZA Designs is a Singapore studio for exhibition, event & environmental design, with 15 years in-house at Singapore design agencies. We take a project from the first sketch through lighting studies and dimensioned drawings to the fabricator, so Various and clients like them get one team and one set of decisions from concept to load-in.

How we work
Spatial
Layout & circulation planning · Floorplate & zoning · Sightline studies · Crowd flow
Visualisation
3D modelling · V-Ray lighting & materials · Concept perspectives · Animated walkthroughs
Technical
Dimensioned plans & elevations · Material & finish specification · Build & rigging coordination
Graphic
Key-visual adaptation to 3D · Spatial typography · Wayfinding systems · Applied brand guidelines