ZA Designs
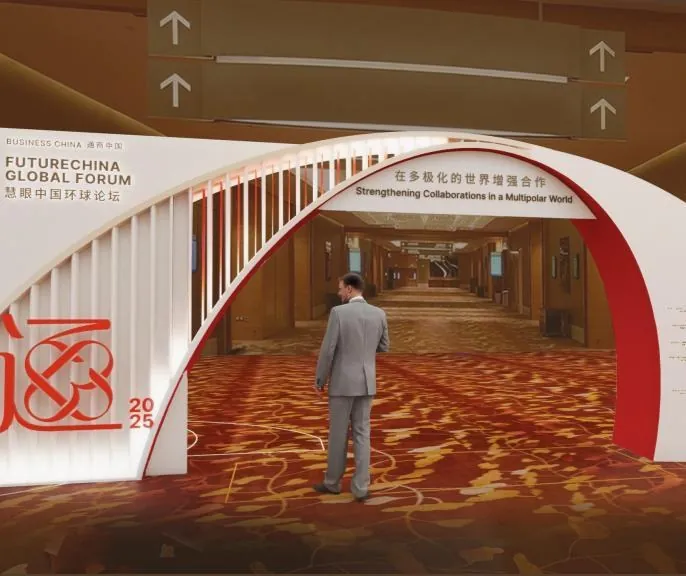
FutureChina Global Forum for Business China — A red-and-white ribbon carried from the entry arch to the networking corner.
03Conference  ·  Sands Expo & Convention Centre, Singapore  ·  2025
Business China

FutureChina Global Forum

A red-and-white ribbon carried from the entry arch to the networking corner.

The brief

Business China's FutureChina Global Forum brings several hundred leaders from across Asia into a single convention floor for one intensive day. The design problem is arrival: delegates enter through a long service corridor, and the forum has to announce itself before the ballroom doors.

What we did

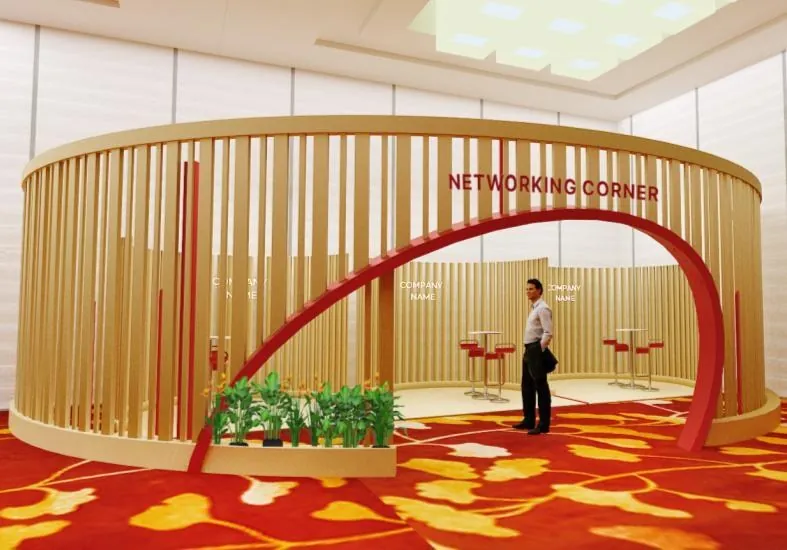
We built the identity around a single continuous ribbon form. It begins as an arch over the approach corridor, reappears at delegate registration, and closes as an oval timber-slat enclosure marking the networking corner — a soft room inside a hard hall. The plenary stage uses the same curve, in white, with planting at the base to keep the scale human on camera.

Detail

Scope
Entry arch · Registration · Plenary stage · Networking corner
Venue
Sands Expo & Convention Centre
Motif
Continuous ribbon in red / white / timber
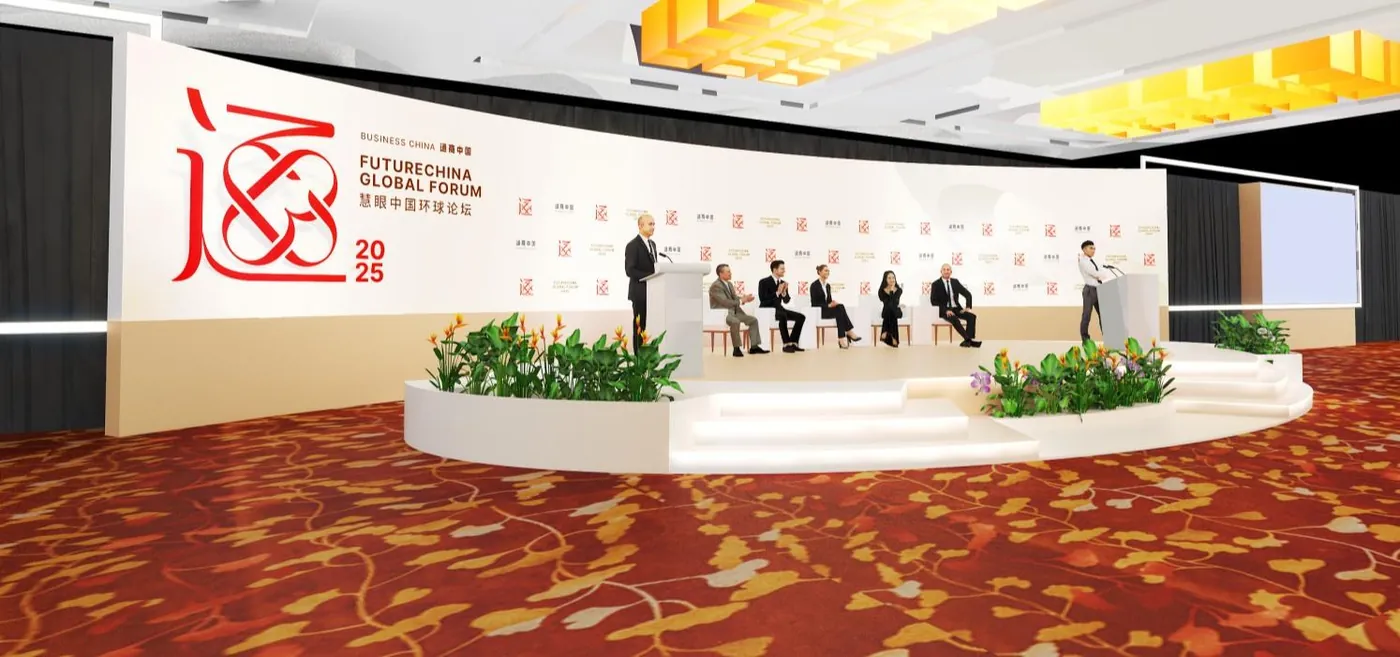
FutureChina Global Forum for Business China — Plenary stage — the ribbon flattened into a white curved backdrop, planting at the base.
Plenary stage — the ribbon flattened into a white curved backdrop, planting at the base.
FutureChina Global Forum for Business China — Networking corner. Timber slats form an oval that reads as enclosure without blocking sightlines.
Networking corner. Timber slats form an oval that reads as enclosure without blocking sightlines.
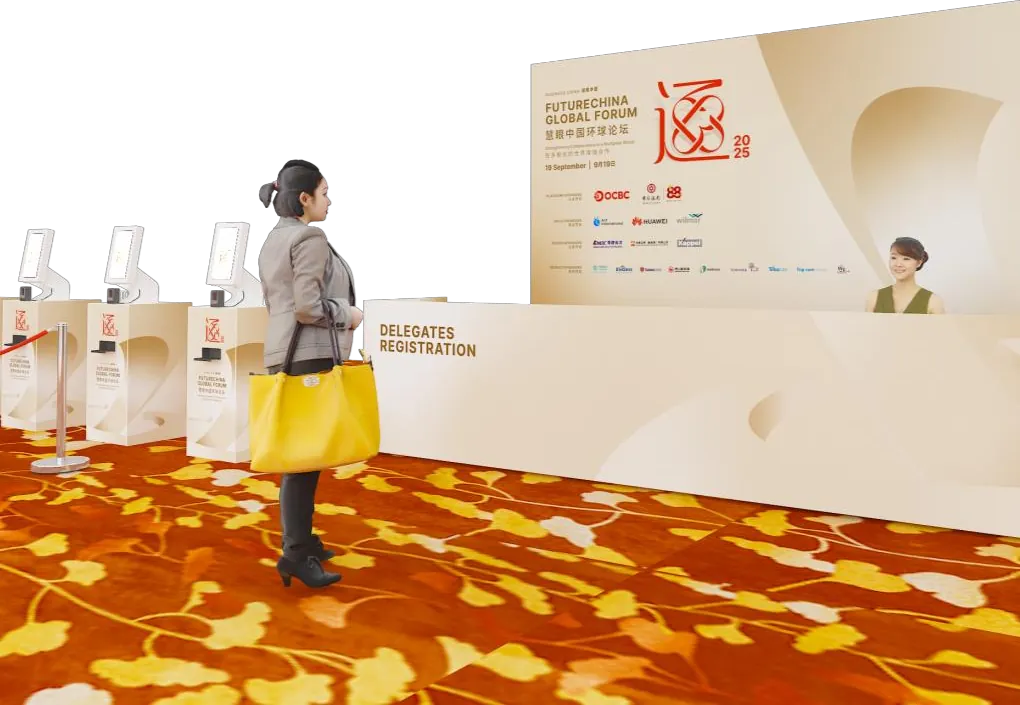
FutureChina Global Forum for Business China — Delegate registration — sponsor wall and counters, cut in the same curve language.
Delegate registration — sponsor wall and counters, cut in the same curve language.

The studio

ZA Designs is a Singapore studio for exhibition, event & environmental design, with 15 years in-house at Singapore design agencies. We take a project from the first sketch through lighting studies and dimensioned drawings to the fabricator, so Business China and clients like them get one team and one set of decisions from concept to load-in.

How we work
Spatial
Layout & circulation planning · Floorplate & zoning · Sightline studies · Crowd flow
Visualisation
3D modelling · V-Ray lighting & materials · Concept perspectives · Animated walkthroughs
Technical
Dimensioned plans & elevations · Material & finish specification · Build & rigging coordination
Graphic
Key-visual adaptation to 3D · Spatial typography · Wayfinding systems · Applied brand guidelines