ZA Designs
Store of Tomorrow for FairPrice Group — A supermarket group's future-retail thesis, compressed into a 14.5 m island.
06Exhibition booth  ·  Singapore  ·  2025
FairPrice Group

Store of Tomorrow

A supermarket group's future-retail thesis, compressed into a 14.5 m island.

The brief

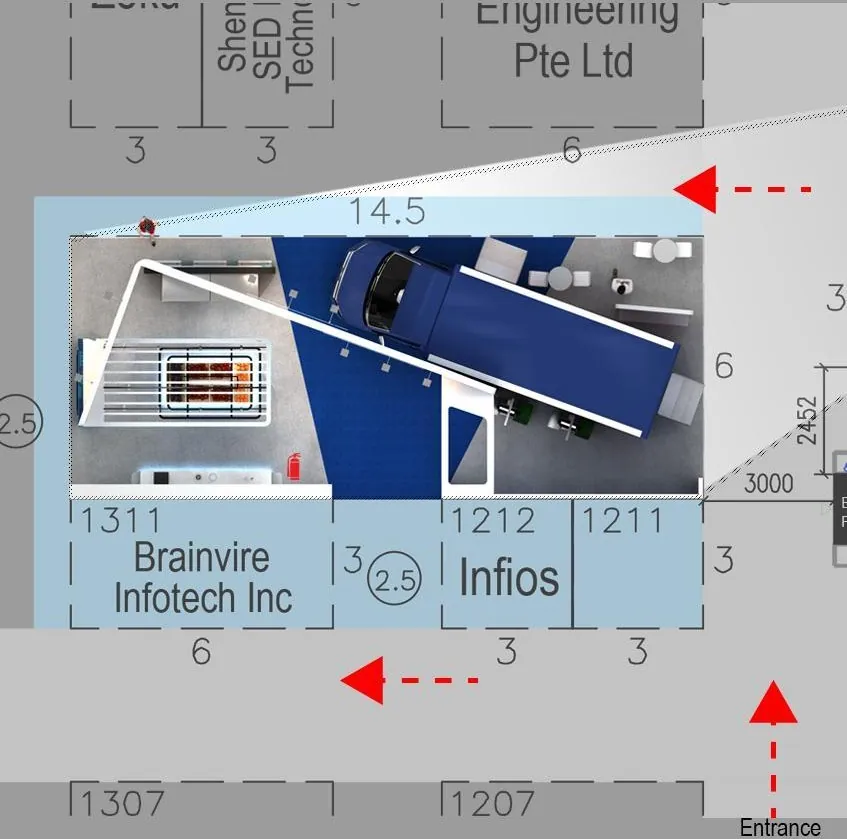
FairPrice Group needed a stand that argued a position — that the future of the store is personal, mobile and community-scaled — rather than one that simply displayed a logo. The stand sits on a busy island plot with an entrance approach from one corner, so it has to work from every angle.

What we did

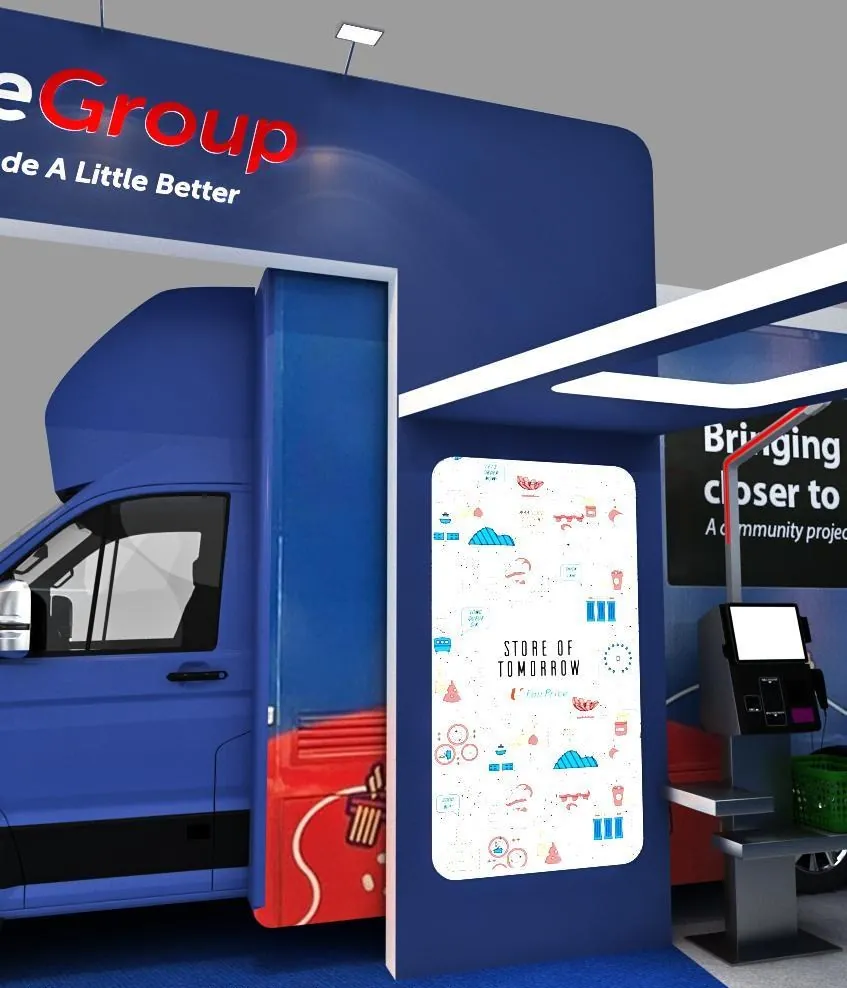
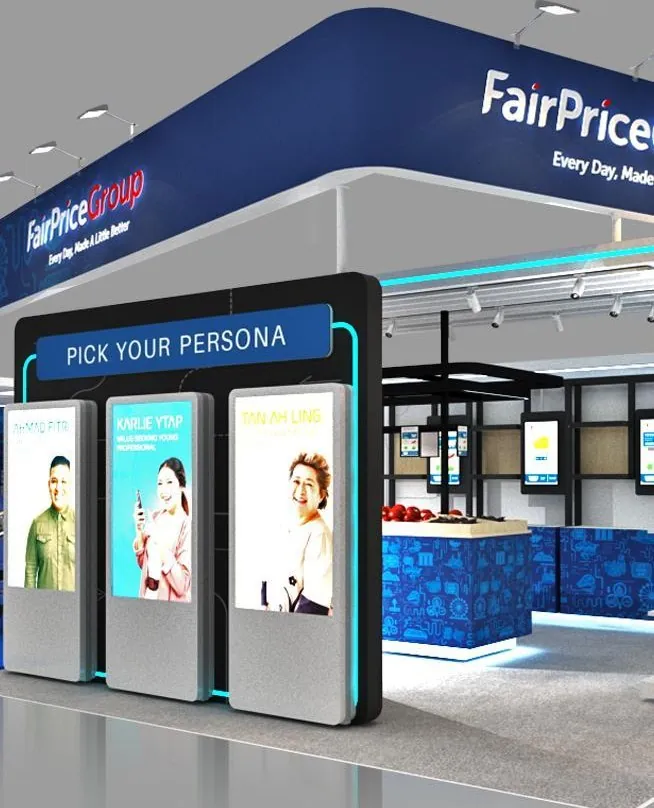
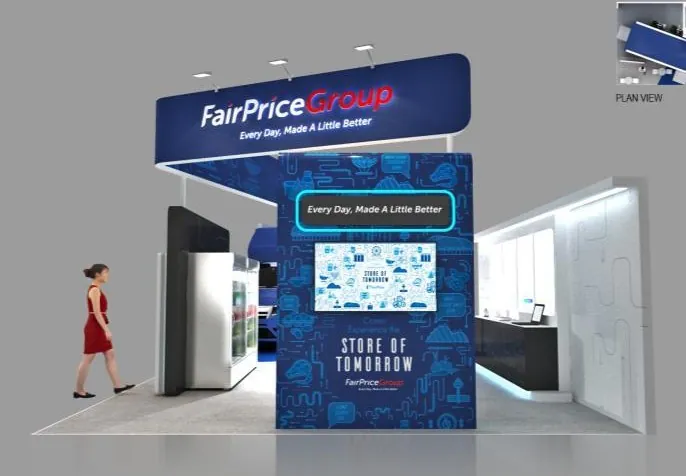
We organised the plot around three claims. "Pick Your Persona" puts three portrait screens at eye height so visitors self-select before anything is explained. "Store of Tomorrow" is the anchor volume, wrapped in a fine icon pattern derived from the group's brand assets. A full-scale mobile store van carries the community outreach story into the hall. The canopy is a single swept blue soffit that ties all three together and reads as one mark above the crowd line.

Detail

Scope
Island booth · Persona wall · Mobile store · Canopy system
Plot
14.5 m across
Sector
Grocery retail
Store of Tomorrow for FairPrice Group — Mobile store van and community outreach zone, brought inside the hall at full scale.
Mobile store van and community outreach zone, brought inside the hall at full scale.
Store of Tomorrow for FairPrice Group — "Pick Your Persona" — three portrait screens set at eye height at the approach corner.
"Pick Your Persona" — three portrait screens set at eye height at the approach corner.
Store of Tomorrow for FairPrice Group — Plot plan. Entrance approach at bottom right; the stand is resolved for all four adjacencies.
Plot plan. Entrance approach at bottom right; the stand is resolved for all four adjacencies.

The studio

ZA Designs is a Singapore studio for exhibition, event & environmental design, with 15 years in-house at Singapore design agencies. We take a project from the first sketch through lighting studies and dimensioned drawings to the fabricator, so FairPrice Group and clients like them get one team and one set of decisions from concept to load-in.

How we work
Spatial
Layout & circulation planning · Floorplate & zoning · Sightline studies · Crowd flow
Visualisation
3D modelling · V-Ray lighting & materials · Concept perspectives · Animated walkthroughs
Technical
Dimensioned plans & elevations · Material & finish specification · Build & rigging coordination
Graphic
Key-visual adaptation to 3D · Spatial typography · Wayfinding systems · Applied brand guidelines