ZA Designs
Ready For Life Festival for CPF Board & MoneySense — Retirement planning, staged as something you would actually walk into.
04Public festival  ·  Singapore
CPF Board & MoneySense

Ready For Life Festival

Retirement planning, staged as something you would actually walk into.

The brief

CPF's Ready for Life Festival exists to make retirement planning feel like a life stage rather than a form. The content is financial; the audience is the general public. The environment has to do the work of making a serious subject approachable.

What we did

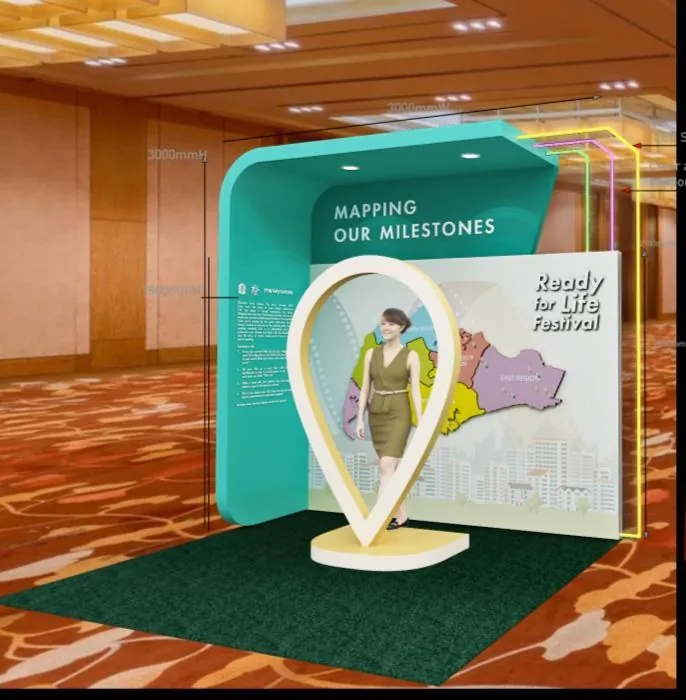
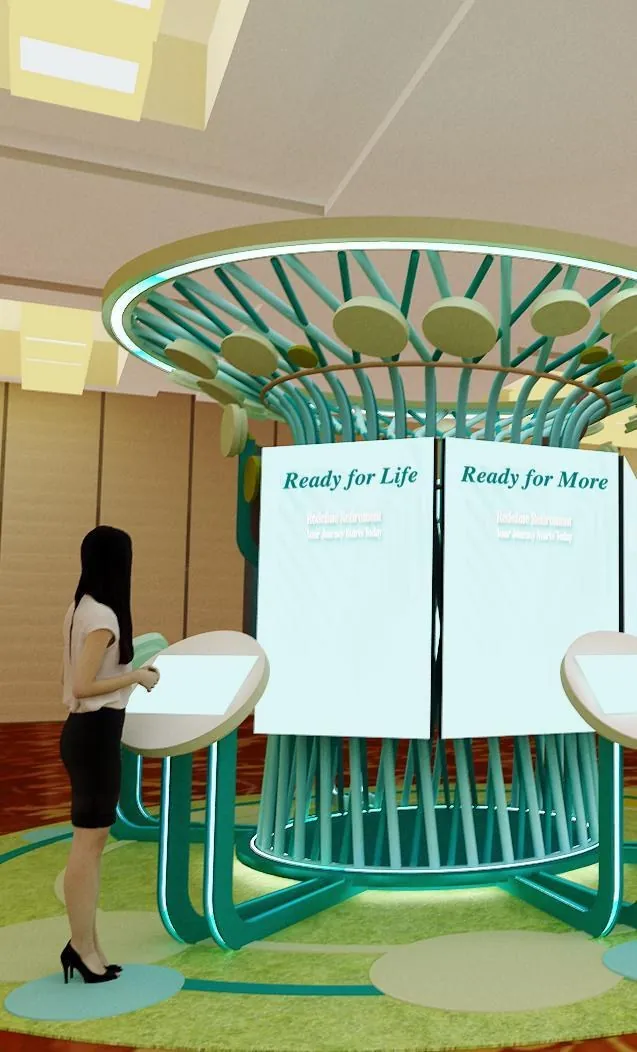
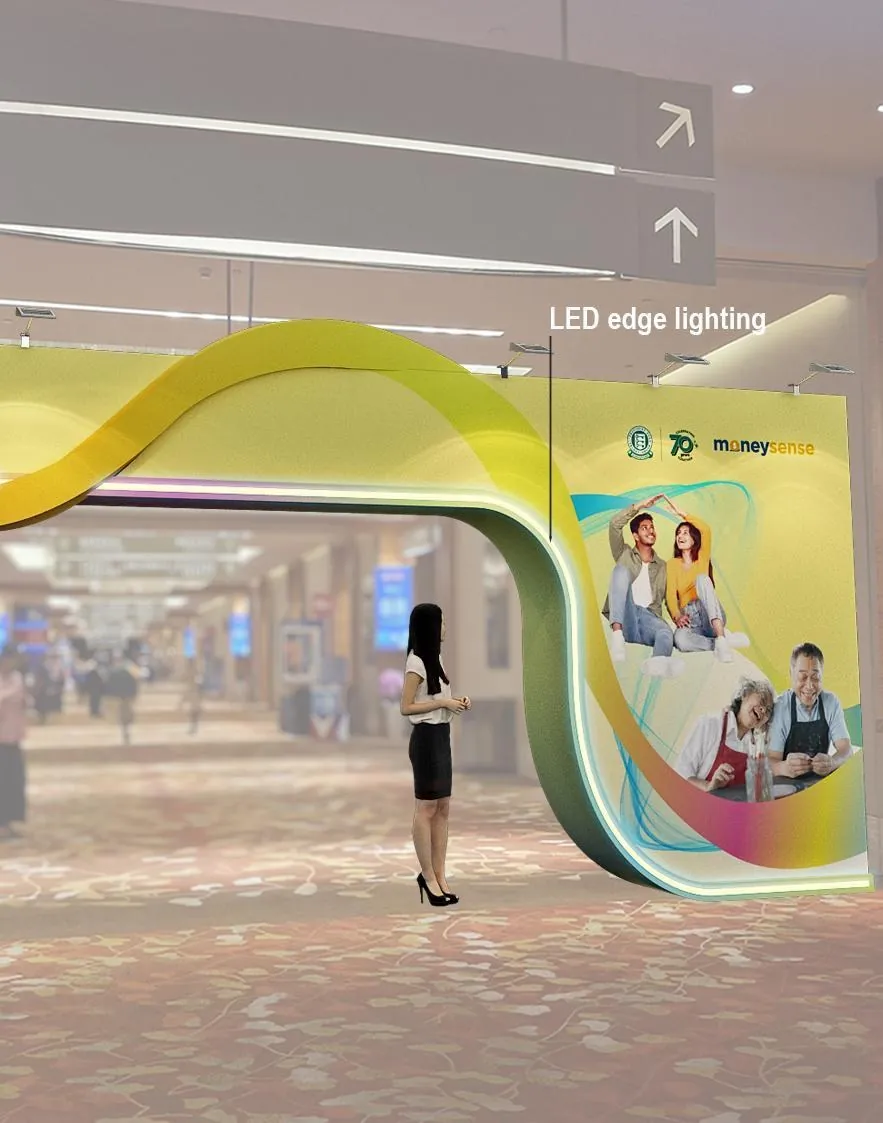
We moved the palette away from institutional blue into mint, teal and warm yellow, and replaced flat display walls with soft, rolled forms. The festival gateway is a ribbon with LED edge-lighting that scales from a mall atrium to a ballroom foyer. Inside, a "Ready for Life / Ready for More" consultation kiosk sits under an open slatted canopy, and "Mapping Our Milestones" turns the campaign's location-pin device into a full-height photo moment.

Detail

Scope
Gateway · Consultation kiosk · Milestone wall · Photo moment
Palette
Mint · teal · warm yellow
Detail
LED edge-lit ribbon, 3,000 mm
Ready For Life Festival for CPF Board & MoneySense — "Mapping Our Milestones" — the campaign pin device built at full height as a photo moment.
"Mapping Our Milestones" — the campaign pin device built at full height as a photo moment.
Ready For Life Festival for CPF Board & MoneySense — Consultation kiosk under an open slatted canopy — enclosure without a closed room.
Consultation kiosk under an open slatted canopy — enclosure without a closed room.
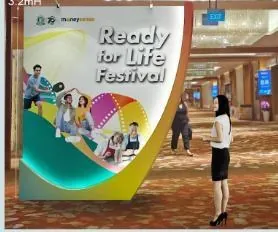
Ready For Life Festival for CPF Board & MoneySense — Festival gateway in situ, mall atrium.
Festival gateway in situ, mall atrium.

The studio

ZA Designs is a Singapore studio for exhibition, event & environmental design, with 15 years in-house at Singapore design agencies. We take a project from the first sketch through lighting studies and dimensioned drawings to the fabricator, so CPF Board & MoneySense and clients like them get one team and one set of decisions from concept to load-in.

How we work
Spatial
Layout & circulation planning · Floorplate & zoning · Sightline studies · Crowd flow
Visualisation
3D modelling · V-Ray lighting & materials · Concept perspectives · Animated walkthroughs
Technical
Dimensioned plans & elevations · Material & finish specification · Build & rigging coordination
Graphic
Key-visual adaptation to 3D · Spatial typography · Wayfinding systems · Applied brand guidelines